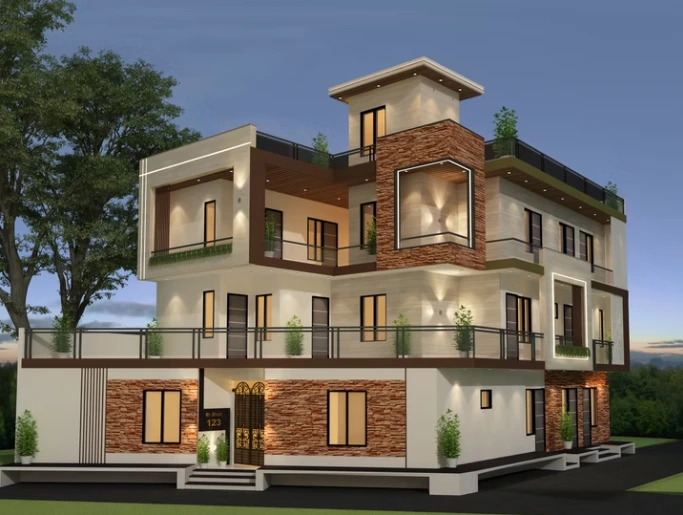
Building a house is a major investment that requires careful decisions at every stage, from selecting the plot and preparing drawings to choosing materials and supervising construction. A well-planned project not only improves the quality of the building but also helps control expenses, reduce delays, and create a comfortable space for long-term use. In a growing city like Faridabad, understanding the construction process before starting work can make the entire experience more organised and predictable.
Understanding the Construction Process Before Starting
Building Construction in Faridabad requires consideration of several factors, including plot dimensions, soil conditions, local development regulations, climate, budget, structural requirements, and the intended use of the property. Before construction begins, the owner should have a clear understanding of the project's scope. This includes deciding the number of floors, room requirements, parking arrangements, open spaces, staircase location, services, and future expansion possibilities. Making these key decisions early allows the entire project team to work with clear direction, maintain coordination, and minimise delays during construction.
Start With a Practical Design
A successful residential project begins with a design that balances appearance, functionality, safety, and budget. The design should respond to the site's orientation, road access, surrounding buildings, natural light, ventilation, and family requirements. Instead of focusing only on an attractive exterior, homeowners should consider how every room will be used on a daily basis. Proper zoning of private, semi-private, and service areas can make the house easier to navigate while improving privacy and comfort.
Planning the Layout for Modern Living
Modern house design in Faridabad can combine contemporary aesthetics with practical planning suited to local conditions. Large openings, efficient circulation, open living areas, functional kitchens, well-planned bedrooms, and carefully positioned balconies can create a comfortable environment. However, modern design does not necessarily mean adding expensive features everywhere. A thoughtful arrangement of spaces, suitable proportions, natural lighting, and simple architectural elements can often produce a sophisticated appearance without unnecessarily increasing construction costs.
Establishing a Realistic Construction Budget
Budget preparation should happen before detailed construction work begins. A construction budget normally includes architectural and structural consultancy, approvals, civil work, materials, labour, electrical installations, plumbing, waterproofing, doors and windows, flooring, painting, sanitary fixtures, kitchen work, external development, and other finishing requirements. It is also advisable to keep a contingency amount for unexpected site conditions or changes requested during construction.
A detailed estimate can help divide the overall investment into different stages. Instead of looking only at the per-square-foot construction rate, homeowners should understand what is included in the quoted price. Differences in specifications, brands, finishes, structural requirements, and workmanship can significantly influence the final cost.
Preparing the Site Before Construction
home construction in Faridabad should begin only after the site has been properly assessed and the required drawings and approvals have been addressed. Site preparation may include clearing unwanted material, establishing reference levels, checking dimensions, arranging temporary utilities, and marking the building footprint. A proper site assessment can also identify drainage concerns, access limitations, neighbouring structures, and other conditions that could affect construction.
The building's setting-out should be carried out carefully because even a small dimensional error at the beginning can create problems during later stages. Grid lines, column positions, walls, openings, and other important references should be checked against the approved drawings before excavation begins.
Importance of Detailed Construction Planning
House construction planning in Faridabad should cover the entire sequence of work rather than focusing on individual activities. A typical residential project progresses through site preparation, excavation, foundation work, plinth construction, structural framing, masonry, services, plastering, waterproofing, flooring, doors and windows, painting, fixtures, and external development. Creating a stage-wise schedule helps coordinate labour, materials, consultants, and contractors.
Planning should also identify activities that depend on one another. For example, concealed plumbing and electrical conduits need to be completed before plastering, while waterproofing should be tested before protective finishes are installed. Such coordination reduces rework and prevents unnecessary expenditure.
Choosing Materials Based on Performance
Material selection should be based on quality, application, durability, availability, and overall value rather than simply choosing the cheapest option. Cement, reinforcement steel, concrete ingredients, bricks or blocks, sand, aggregates, waterproofing products, pipes, electrical cables, tiles, sanitaryware, doors, windows, and finishing materials all require different quality considerations.
For structural materials, specifications should follow the structural design and applicable standards. Choose materials from trusted suppliers and inspect each delivery carefully to ensure the required quality and specifications are met before use. Proper storage is equally important because exposure to moisture, contamination, or careless handling can affect material performance.
Foundation and Structural Work
The foundation transfers the building's loads safely to the ground, making it one of the most important stages of construction. The foundation system should be selected according to structural requirements and site conditions rather than using a standard solution for every property. Soil characteristics, building loads, groundwater conditions, and the proposed number of floors may influence the foundation design.
During structural execution, reinforcement placement, concrete quality, shuttering, cover, dimensions, alignment, and curing should be checked at appropriate stages. Structural work should always follow the drawings prepared by a qualified structural professional.
Managing Residential Construction Activities
residential construction in Faridabad involves coordination between multiple trades and professionals. Civil workers, masons, bar benders, carpenters, electricians, plumbers, waterproofing teams, fabricators, painters, and finishing contractors all contribute to the final result. If these activities are not properly coordinated, one team's work may interfere with another team's progress.
Regular site inspections can help identify deviations at an early stage. Measurements, levels, alignment, material quality, reinforcement details, service routes, and workmanship should be reviewed periodically. Maintaining records of important decisions and completed stages can also improve accountability throughout the project.
Electrical and Plumbing Planning
Electrical and plumbing systems should be designed alongside the architectural and structural plans instead of being treated as last-minute additions. The electrical layout should account for lighting, fans, appliances, air-conditioning requirements, internet connections, security systems, and future equipment.
Plumbing planning should consider water supply, drainage, sanitary fixtures, kitchen requirements, rainwater management, and maintenance access. Proper slopes, pipe routing, inspection points, and waterproofing details are essential for reducing leakage and drainage-related problems later.
Waterproofing and Moisture Protection
Waterproofing deserves special attention in bathrooms, terraces, balconies, kitchens, basements, water tanks, and other areas exposed to moisture. The correct waterproofing system should be selected according to the location and expected exposure.
Application should follow the manufacturer's recommendations and project specifications. Before covering waterproofed surfaces with tiles, screed, soil, or other finishes, appropriate testing should be conducted. Preventing moisture problems during construction is generally more effective than repairing them after occupation.
Quality Control During Execution
construction planning in Faridabad should include quality checkpoints for every major construction stage. Quality control is not limited to checking the finished building; it begins with drawings, specifications, material procurement, workmanship, and site supervision.
Photographic records can be maintained for concealed work such as reinforcement, electrical conduits, plumbing lines, and waterproofing layers. This documentation can be useful for future maintenance because many service components become inaccessible after finishing work is completed.
Selecting the Right Construction Professional
Choosing a suitable construction company in Faridabad can make a significant difference to project coordination and execution. Homeowners should evaluate experience, technical capabilities, previous work, transparency in costing, supervision practices, contractual terms, material specifications, and communication processes before making a decision.
A professional construction team should clearly explain the scope of work, payment stages, specifications, timelines, exclusions, and responsibilities. Written documentation can reduce misunderstandings and provide a common reference for both the client and project team.
Avoiding Common Construction Mistakes
Several construction problems can be prevented through proper preparation. Starting work without complete drawings, changing the layout repeatedly, selecting materials without specifications, ignoring waterproofing, compromising structural requirements, and failing to coordinate services can create expensive complications.
Another common issue is making design decisions after construction has already progressed. Changes to electrical points, plumbing routes, wall positions, flooring patterns, or windows at a late stage can lead to demolition and additional labour costs. Finalising important decisions before execution therefore provides better control over time and expenditure.
Managing Time and Project Progress
A realistic construction schedule should account for the size of the project, number of floors, workforce availability, material procurement, weather conditions, approvals, and finishing requirements. The schedule should include milestones rather than relying only on a single final completion date.
Regular progress reviews can compare planned activities with actual site progress. If a delay occurs, the reason should be identified quickly. Material shortages, design changes, labour availability, delayed approvals, or coordination issues may require different solutions. Early action can prevent a small delay from affecting multiple subsequent activities.
Sustainability and Energy Efficiency
Modern residential construction can incorporate practical measures to improve resource efficiency. Orientation, shading, natural ventilation, daylight, efficient lighting, water-saving fixtures, rainwater management, appropriate insulation, and energy-efficient equipment can contribute to better long-term performance.
Sustainable construction does not always require expensive technology. Many improvements can be achieved through basic design decisions made during the planning stage. For example, positioning windows according to site conditions and controlling excessive heat gain can improve indoor comfort while reducing dependence on mechanical cooling.
Final Inspection Before Handover
Before occupying the property, the completed building should be inspected systematically. Walls, flooring, doors, windows, electrical points, plumbing fixtures, drainage, paint finishes, waterproofed areas, railings, kitchen installations, and other components should be checked.
Any pending defects or unfinished work should be recorded and addressed before final handover. Testing electrical and plumbing systems and verifying that essential services are functioning properly can also help avoid inconvenience after moving into the house.
Conclusion
A successful residential project depends on decisions made long before the first brick is laid. Good design, realistic budgeting, proper material selection, detailed scheduling, structural discipline, quality control, and professional supervision work together to produce a safe and durable building.
For homeowners in Faridabad, the best approach is to treat construction as a coordinated process rather than a collection of individual tasks. With complete drawings, clearly defined specifications, reliable professionals, systematic site supervision, and careful planning, it becomes easier to manage cost, quality, time, and long-term performance. Most importantly, thoughtful planning at the beginning can prevent avoidable mistakes and help transform the proposed design into a functional and well-built home.
For More Details
🌐 Website: https://architectshive.com/
📞 Contact: +91 75034 68992 | +91 99586 00397
✉️ Email: contact@architectshive.com
📍 Serving: Ghaziabad | Noida | Greater Noida | East Delhi | West Delhi | North Delhi | South Delhi | Faridabad | Gurugram | Noida Extension | Ballabhgarh | Manesar | Jewar | Jind | Rohtak | Bahadurgarh | Mathura | Agra | Jhunjhunu | Moradabad | Sonipat | Kangra | Dehradun | Gurgaon
➜ [Building a Better Home with Experienced House Construction Contractors in Greater Noida]
#ArchitectureConsultancyInNoida #ArchitectureConsultancyInDelhiNCR #CommercialArchitecture #ArchitectFirmsNearMe #CommercialBuildingDesign #FacadeDesignNoida #VastuCommercialDesign #ArchitectsHive #NoidaCommercialArchitecture #ModernCommercialDesign #HouseDesign #HomeDesign #InteriorDesign #ModernHouseDesign #BestArchitectsInGreaterNoida #ArchitectsInDelhiNCR #HomeConstruction #ResidentialArchitecture #LuxuryHomeDesign #ContemporaryHouseDesign #SustainableArchitectureIndia #EcoFriendlyHomeDesign #CustomHomeDesign #VillaDesign #2BHKHouseDesign #3BHKHouseDesign #SmartHomeDesign #ArchitectureAndInteriorDesign #CompactHomeDesign #EnergyEfficientHome #InteriorDesignersInNoida #FullHomeInterior #ExteriorHomeDesign #MinimalistArchitecture
Gallery