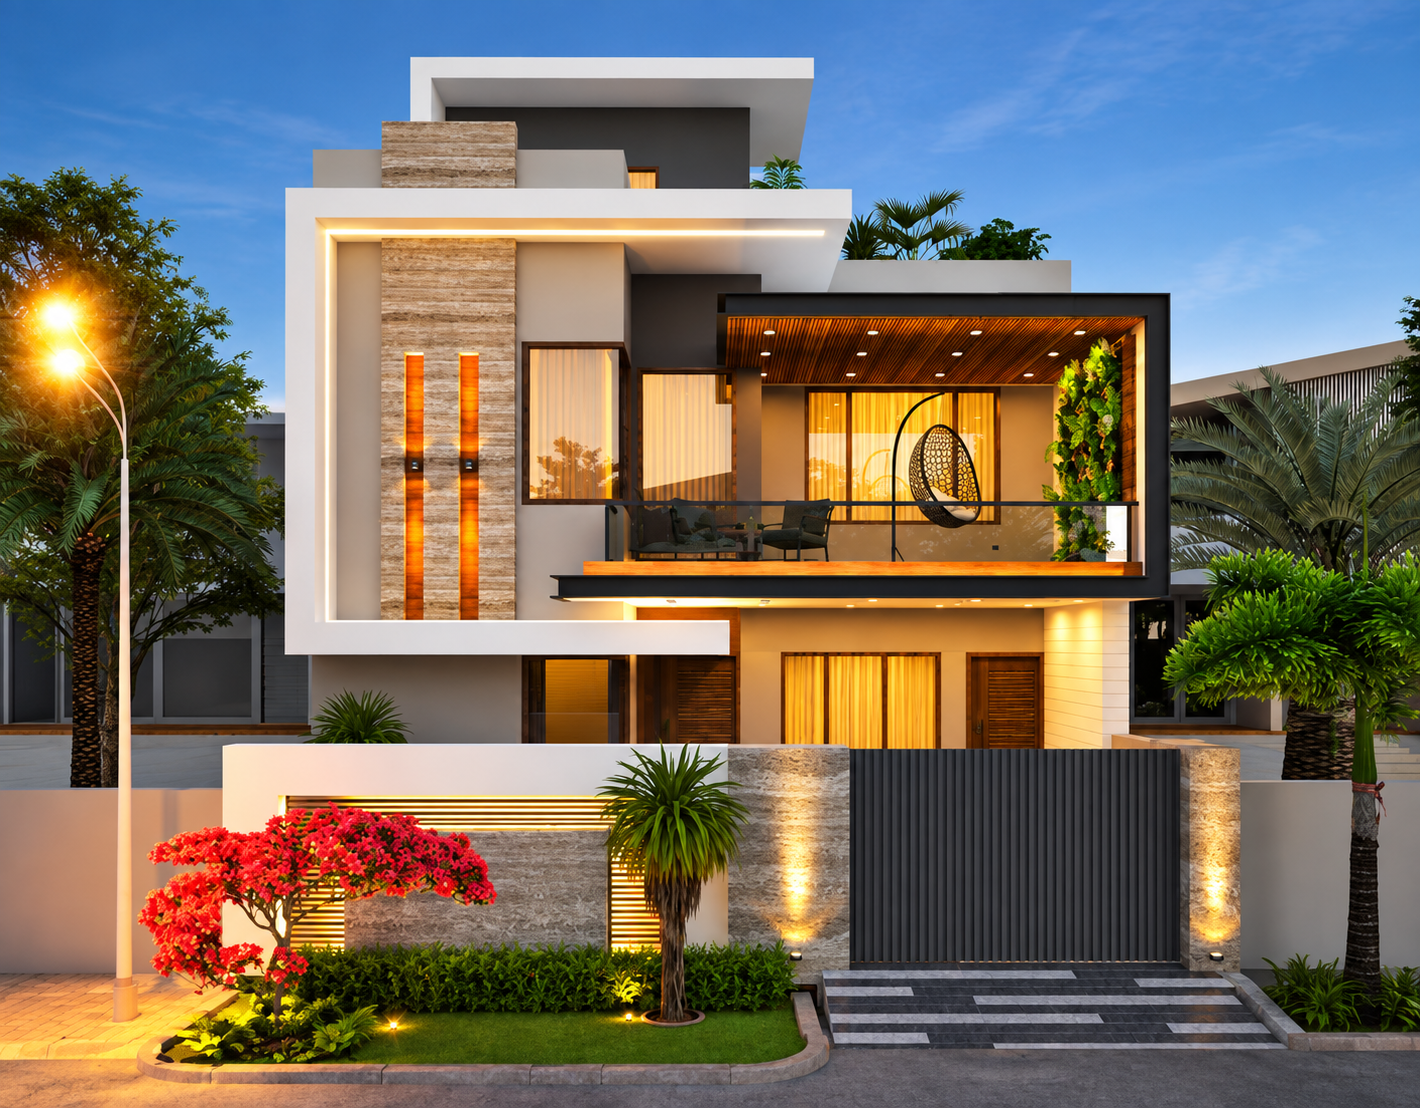
A modern family home is more than an attractive structure. It is a carefully planned environment where everyday routines, privacy, comfort, natural light, functionality, and personal preferences come together. In a rapidly developing region like Delhi NCR, homeowners have access to diverse architectural styles, construction technologies, materials, and planning approaches. However, creating a home that genuinely responds to the needs of a family requires thoughtful decisions from the earliest stage.
Modern residential design is not simply about adding contemporary finishes or following popular trends. It involves understanding the site, studying the family’s lifestyle, organizing spaces efficiently, and developing a design that remains practical for years. From the entrance and living areas to bedrooms, kitchens, terraces, utility spaces, and outdoor areas, every part of the residence should have a clear purpose.
Understanding What a Modern Family Home Really Means
A contemporary family residence should reflect the people who live in it. A young family may require flexible spaces for work, study, entertainment, and future expansion, while a multigenerational household may need additional bedrooms, accessible circulation, separate areas for elders, and stronger privacy between different parts of the house.
This is where Architecture in Delhi NCR becomes particularly relevant. Delhi NCR has a diverse residential landscape, with established localities, planned developments, emerging neighbourhoods, and individual plots that can require different architectural approaches. A successful design therefore needs to respond to the specific plot instead of relying on a standard layout.
A modern home should balance three important aspects: visual character, functional planning, and long-term performance. A beautiful façade may create the first impression, but comfortable room proportions, sensible circulation, ventilation, daylight, storage, and maintenance ultimately determine how well the house performs.
Start with the Plot and Site Conditions
Before developing floor plans, the site should be carefully studied. Plot dimensions, road access, orientation, neighbouring buildings, setbacks, local regulations, available services, and surrounding development can all influence the design.
For example, a narrow plot may benefit from a vertical planning strategy, whereas a wider property may allow stronger separation between public and private spaces. The position of the road can influence the entrance, parking, staircase, and overall movement pattern. Similarly, surrounding buildings can affect privacy and daylight.
A site analysis also provides an opportunity to understand how sunlight and prevailing environmental conditions can be used to improve indoor comfort. Instead of treating these factors as technical details, they should become part of the architectural strategy from the beginning.
Creating a Home Around Family Lifestyle
The most effective residential layouts are developed around how a family actually uses its home. A living room should have an appropriate relationship with the entrance and dining area, while bedrooms should provide the required level of privacy. The kitchen needs efficient movement between preparation, storage, cooking, and utility areas.
A residential architect in Delhi NCR can help translate these everyday requirements into a coordinated spatial plan. Rather than simply assigning rooms to available floor area, professional planning considers relationships between spaces, movement patterns, furniture placement, natural light, ventilation, and future requirements.
For families working from home, a dedicated office or adaptable study area may be valuable. Children may benefit from flexible spaces that can change as they grow. A guest bedroom can be positioned to provide visitors with convenience without disturbing private family areas.
Developing a Strong Spatial Hierarchy
A well-designed house generally benefits from a clear distinction between public, semi-private, and private zones. Spaces such as the entrance, drawing room, living room, and dining area can form the more accessible part of the home. Bedrooms, family lounges, and personal workspaces may require greater privacy.
This hierarchy helps make the residence easier to navigate and reduces unnecessary movement through private areas. It can also improve acoustic separation between different activities.
For example, placing a formal sitting room near the entrance can allow guests to be received without requiring access to the entire house. A family lounge positioned closer to bedrooms can create a more relaxed environment for everyday use.
Planning Light, Ventilation, and Indoor Comfort
Natural light can dramatically influence how a home feels throughout the day. Instead of depending entirely on artificial lighting, rooms can be positioned and proportioned to receive useful daylight while controlling excessive heat and glare.
Windows, balconies, courtyards, skylights, ventilated openings, and shaded outdoor spaces can contribute to a more comfortable indoor environment when they are carefully integrated into the design.
Cross-ventilation is another important consideration, particularly in residential planning. Openings placed strategically can encourage air movement and reduce dependence on mechanical systems under suitable conditions.
The goal is not to maximize the number of windows but to determine the right size, location, orientation, shading, and relationship between openings.
Choosing an Architecture Firm for Home Design
Selecting an architecture firm for home design should involve more than comparing drawings or consultancy fees. Homeowners should evaluate how the firm approaches site analysis, space planning, structural coordination, material selection, services, documentation, approvals, and construction support.
A professional design team should be able to explain why particular planning decisions are being made rather than simply presenting attractive visuals. Communication is equally important because residential projects involve numerous decisions over an extended period.
It is also useful to examine whether the firm has experience with homes similar in scale, location, and requirements. A portfolio can reveal design quality, but the planning process and level of coordination behind those projects are equally important.
Designing the Exterior Without Sacrificing Function
The façade is an important part of a modern residence because it establishes the architectural identity of the property. Contemporary homes often use clean geometry, controlled proportions, large openings, textured surfaces, metal elements, glass, stone, or other materials.
However, façade design should not be treated as an independent decorative exercise. Window placement, balcony positions, shading devices, entrance design, rain protection, privacy, and maintenance requirements should all be considered together.
A visually striking elevation that creates excessive heat gain, difficult-to-maintain surfaces, or insufficient privacy may become inconvenient over time. Good architecture finds a balance between appearance and performance.
Making the Interior Layout More Practical
Modern homes increasingly require multifunctional spaces. A dining area may occasionally serve as a work or study zone, while a family lounge may accommodate entertainment, reading, or informal gatherings.
Storage is another area that deserves early attention. Built-in wardrobes, kitchen storage, utility cabinets, shoe storage, linen spaces, and concealed service areas can help maintain an organized environment.
Furniture should also be considered during planning. Room dimensions should allow comfortable movement around beds, sofas, dining tables, wardrobes, and other essential elements. Designing rooms first and attempting to fit furniture afterward can result in inefficient spaces.
Why Professional Architectural Planning Matters
Homeowners often focus heavily on construction materials and finishing products, but planning decisions made before construction can have an even greater influence on the final result.
Those looking to hire architect for house in Delhi NCR should ideally involve the architect before major construction decisions are finalized. Early involvement allows the design team to study the plot, understand requirements, prepare space planning, coordinate structural concepts, and establish a realistic design direction.
Professional planning can also reduce avoidable changes during construction. When drawings, dimensions, service routes, material intentions, and spatial relationships are coordinated beforehand, contractors have clearer information to work with.
Developing Residential Home Plans That Can Adapt
A home should be capable of responding to changing family requirements. Children grow, work patterns change, elderly family members may require easier access, and additional functions can emerge over time.
Well-developed residential home plans in Delhi NCR should therefore consider both present requirements and reasonable future possibilities. This might involve planning a flexible room, reserving space for a future lift, designing an adaptable terrace, or ensuring that plumbing and electrical provisions can accommodate later changes.
Future adaptability does not mean overbuilding the house. Instead, it means making intelligent provisions where they can be incorporated without unnecessarily increasing current construction costs.
Integrating Structure and Building Services
Architecture, structure, electrical systems, plumbing, HVAC, lighting, and other services should work together. Poor coordination between these disciplines can result in awkward beams, insufficient service shafts, exposed pipes, unnecessary ceiling drops, or difficult maintenance access.
Modern residential architecture benefits from multidisciplinary coordination. Service routes can be planned alongside room layouts so that technical requirements do not compromise the architectural experience.
This is particularly important in kitchens, bathrooms, utility spaces, terraces, and areas containing multiple mechanical or electrical requirements.
Considering Materials for Long-Term Performance
Material selection should be based on more than appearance. Durability, maintenance, climate response, availability, installation quality, and lifecycle cost should all be considered.
Exterior materials, for instance, need to withstand local weather conditions and regular exposure to dust and pollution. Interior finishes should be selected according to how frequently a space is used and how easily the surface can be maintained.
A modern home does not necessarily require expensive materials everywhere. A thoughtful combination of durable, economical, and visually distinctive finishes can create a sophisticated result without making every element high cost.
Balancing Privacy and Connection
Family homes need both togetherness and personal space. Open-plan living can encourage interaction, but completely open layouts may not suit every household.
Visual screens, furniture positioning, partial partitions, level changes, courtyards, transitional spaces, and carefully placed doors can create degrees of separation without making the house feel closed.
Bedrooms and personal spaces should generally have greater privacy, while common areas can remain more connected. The right balance depends on the family's habits and cultural preferences.
Finding the Right Architectural Guidance
Homeowners frequently search for an architect consultant near me when beginning a residential project. Proximity can be useful, particularly when regular site coordination is required, but the selection should ultimately be based on expertise, communication, project understanding, and the ability to deliver coordinated design information.
A good consultant should listen carefully before proposing solutions. Every family has different priorities, and the architect's role is to transform those requirements into a coherent design rather than impose a predetermined style.
Building a Home That Feels Personal
Modern architecture does not have to mean that every house looks the same. Contemporary design can accommodate traditional influences, personal collections, cultural preferences, natural materials, artistic details, or regionally appropriate elements.
Personalization can appear through the entrance, staircase, courtyard, lighting, material palette, furniture planning, landscape, or relationship between indoor and outdoor areas.
The strongest homes often avoid excessive decoration because their character comes from proportion, light, spatial composition, material contrast, and thoughtful detailing.
Conclusion
Designing a modern family home in Delhi NCR requires much more than selecting a fashionable elevation or downloading a standard floor plan. It is a process of understanding the site, studying family requirements, organizing spaces, coordinating technical systems, and making decisions that remain useful long after construction is complete.
Choosing the Best Architect in Delhi NCR should therefore be based on the ability to combine creativity with practical planning. A successful residence should look distinctive while remaining comfortable, efficient, adaptable, and appropriate to the people who will live there.
When architecture begins with careful observation and continues through detailed planning and coordinated execution, the result is not simply a modern-looking house. It becomes a home designed around real life—one that supports everyday routines, accommodates changing needs, and creates a meaningful environment for the family for years to come.
For More Details
🌐 Website: https://architectshive.com/
📞 Contact: +91 75034 68992 | +91 99586 00397
✉️ Email: contact@architectshive.com
📍 Serving: Ghaziabad | Noida | Greater Noida | East Delhi | West Delhi | North Delhi | South Delhi | Faridabad | Gurugram | Noida Extension | Ballabhgarh | Manesar | Jewar | Jind | Rohtak | Bahadurgarh | Mathura | Agra | Jhunjhunu | Moradabad | Sonipat | Kangra | Dehradun | Gurgaon
➜ [What Makes a Contemporary Home Design Stand Out? Insights from an Architect in Noida]
#ArchitectureConsultancyInNoida #ArchitectureConsultancyInDelhiNCR #CommercialArchitecture #ArchitectFirmsNearMe #CommercialBuildingDesign #FacadeDesignNoida #VastuCommercialDesign #ArchitectsHive #NoidaCommercialArchitecture #ModernCommercialDesign #HouseDesign #HomeDesign #InteriorDesign #ModernHouseDesign #BestArchitectsInGreaterNoida #ArchitectsInDelhiNCR #HomeConstruction #ResidentialArchitecture #LuxuryHomeDesign #ContemporaryHouseDesign #SustainableArchitectureIndia #EcoFriendlyHomeDesign #CustomHomeDesign #VillaDesign #2BHKHouseDesign #3BHKHouseDesign #SmartHomeDesign #ArchitectureAndInteriorDesign #CompactHomeDesign #EnergyEfficientHome #InteriorDesignersInNoida #FullHomeInterior #ExteriorHomeDesign #MinimalistArchitecture
Gallery