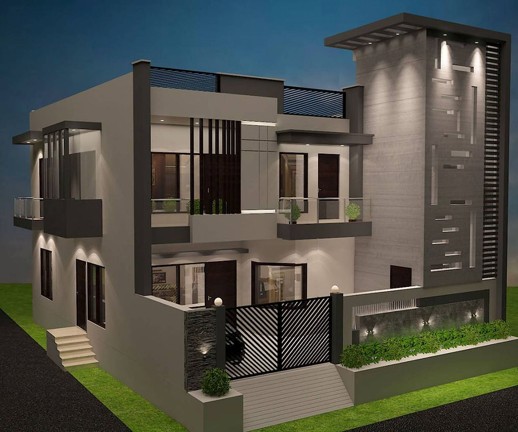
Constructing a house in Noida is not simply about arranging bricks, concrete, steel, and labour. It is a process that brings together land planning, architectural design, engineering, material selection, workmanship, services, and financial management. A home may begin with a clear vision, but without proper preparation, that vision can gradually become difficult to control in terms of budget and execution.
Anyone researching House Construction Cost in Noida should therefore look beyond a basic per-square-foot figure. The actual investment is shaped by the type of home being planned, the extent of construction, the quality of specifications, the complexity of the design, and the decisions made before work reaches the site.
Assess Your Plot Before Setting the Construction Budget
Before discussing construction rates, understand the plot on which the house will stand. Its dimensions, road-facing side, orientation, access, setbacks, surrounding buildings, and available open space can influence the design considerably.
A plot may look spacious on paper but offer a different usable area once planning regulations, parking, circulation, setbacks, and ventilation requirements are considered. The number of floors you intend to build also changes the planning equation.
This is why a construction budget should be prepared only after understanding what can realistically be developed on the property.
Know What You Actually Want to Build
A house designed for a small family will have different requirements from a multi-generational residence. Similarly, a simple two-storey home and a premium residence with a basement, terrace lounge, home office, lift, multiple balconies, or elaborate façade will require very different budgets.
Before seeking quotations, prepare a basic requirement list covering:
- Number of bedrooms
- Living and dining spaces
- Kitchen requirements
- Bathrooms
- Parking
- Staircase
- Balconies and terraces
- Utility areas
- Storage
- Servant or staff accommodation, if required
- Outdoor spaces
- Future expansion possibilities
The clearer the brief, the easier it becomes to create a meaningful estimate.
Design Is a Financial Decision Too
Architecture is often considered only from an aesthetic perspective, but design choices can directly influence expenditure. Large openings, unusual structural spans, projecting balconies, multiple levels, elaborate façades, curved elements, extensive glazing, and complex roof forms can require additional materials and specialised execution.
Working with a residential architect in Noida can help transform your requirements into a coordinated design rather than allowing individual construction decisions to develop independently.
A thoughtful design can also improve space utilisation. Instead of increasing the size of the building to gain functionality, intelligent planning may achieve the same purpose through better room proportions, storage integration, circulation, and zoning.
Develop Drawings Before Calling the Contractor
One of the common mistakes in residential projects is requesting a construction quotation before the design has been properly developed.
A contractor can provide a broad estimate, but the accuracy of that estimate improves when there are drawings and specifications to work from. Floor plans, elevations, sections, structural information, electrical layouts, plumbing routes, and finishing specifications create a much clearer basis for pricing.
If you hire an architect in Noida during the early stage, design decisions can be coordinated before they become expensive site changes.
This sequence is particularly useful when homeowners want greater control over both design quality and expenditure.
Understand the Difference Between Construction and Finishing
A house is not completed when the structural shell is ready. The final appearance and usability depend heavily on finishing work.
The budget may include separate requirements for:
- Flooring
- Wall tiles
- Paint
- Doors
- Windows
- Railings
- Bathroom fixtures
- Electrical accessories
- Lighting
- Kitchen cabinetry
- Wardrobes
- False ceilings
- Façade treatments
- External paving
- Landscaping
Two houses with similar built-up areas can therefore have substantially different final budgets because their finishing specifications are not the same.
Material Choices Should Be Made with a Long-Term View
Material selection should not be treated as a last-minute shopping decision. Every major material contributes to the performance, appearance, maintenance, and cost of the house.
For structural materials, engineering requirements should take priority. For finishes, homeowners can compare options according to durability, maintenance, appearance, availability, and budget.
Instead of choosing everything at the highest specification, create different priority levels. Spend appropriately on areas where durability and performance are important, while using economical alternatives where premium specifications do not provide meaningful additional value.
This approach can make the overall construction budget more balanced.
Structural Planning Deserves Early Attention
A visually impressive house still needs a sound structural foundation. Foundation design, columns, beams, slabs, reinforcement, staircase construction, and other structural components need to work together as part of one engineering system.
The structural design should correspond with the architectural layout rather than being treated as an independent exercise. Changes to column positions or room layouts after construction begins can lead to complications and additional expenditure.
For this reason, architectural and structural coordination should happen before major site work starts.
Think About Services Before Walls Are Closed
Electrical and plumbing systems are often hidden after construction, but they are among the most important components of a comfortable home.
The initial planning should consider:
- Number and location of electrical points
- Lighting positions
- Air-conditioning requirements
- Internet and communication points
- Water supply
- Drainage
- Geyser connections
- Washing machine points
- Kitchen appliances
- Exhaust systems
- Solar provisions
- Backup power
- Future technology requirements
A well-coordinated service layout reduces the need to break finished surfaces later. It can also make future maintenance easier.
Choosing House Construction Contractors Carefully
The lowest quotation is not automatically the most economical choice. A lower initial price can become expensive if the scope is unclear, specifications are vague, workmanship is inconsistent, or additional charges appear throughout the project.
When evaluating House Construction Contractors in Noida, look beyond the quoted amount. Ask about their previous residential work, supervision system, procurement process, workforce, quality checks, timeline management, and approach to variations.
A useful contract should clearly mention what is included and excluded. Material brands or grades, workmanship standards, payment milestones, completion expectations, and procedures for additional work should be documented wherever possible.
Site Supervision Can Affect the Outcome
Construction involves hundreds of small decisions. The placement of reinforcement, levels, waterproofing details, masonry alignment, electrical conduits, plumbing slopes, tile installation, and finishing quality all require attention.
Regular professional supervision can help identify issues while they are still correctable. This is particularly important when the homeowner cannot visit the site frequently.
A structured supervision system also creates greater accountability among different teams working on the project.
Do Not Forget Waterproofing
Water-related problems can become expensive after a house is occupied. Bathrooms, terraces, balconies, wet areas, roofs, external walls, and other vulnerable locations require appropriate waterproofing treatment.
Waterproofing should be planned as part of the construction system rather than treated as a cosmetic repair after leakage appears.
Proper detailing, surface preparation, drainage slopes, material selection, and application procedures all contribute to long-term performance.
Budget for the Parts People Usually Forget
Homeowners often calculate the main building cost but overlook smaller or external components that gradually increase the final expenditure.
Depending on the project, these may include:
- Boundary walls
- Main gate
- External paving
- Drainage
- Water tanks
- Pump systems
- Rainwater arrangements
- Electrical meter-related work
- Utility connections
- Terrace treatment
- Landscaping
- External lighting
- Temporary site requirements
- Debris removal
These items may not dominate the budget individually, but together they can make a noticeable difference.
Why Local Knowledge Matters in Noida
Planning a home requires an understanding of the specific site and its surrounding conditions. Noida has a mix of plotted developments, established residential sectors, newer areas, and different types of properties. Access conditions, surrounding construction, local procedures, plot characteristics, and neighbourhood context can vary.
A construction company in Noida with relevant local experience may therefore be better positioned to coordinate practical aspects of the project, provided its scope, credentials, and contractual terms meet the homeowner's requirements.
Local experience should complement—not replace—proper architectural and engineering documentation.
Make Room for Future Needs
A home is usually expected to serve its occupants for many years. Designing only for today's requirements can create limitations later.
Think about whether the family may need:
- An additional bedroom
- A children's study area
- A home office
- Elder-friendly access
- Additional storage
- EV charging
- Solar power
- More parking
- A future floor
- Smart-home infrastructure
Some provisions are much easier and less expensive to incorporate during the initial construction than to retrofit later.
Where an Architect Adds Value
The role of an architect extends beyond preparing a floor plan. A professional can help connect the homeowner's requirements with spatial planning, aesthetics, structural coordination, building services, material decisions, and construction documentation.
An expert architect in Noida can also help homeowners evaluate alternatives before committing to them. For example, a change in room arrangement might improve functionality without increasing the building footprint, while a façade modification may achieve a desired appearance with a simpler construction method.
The value of architectural involvement should therefore be considered in terms of planning and coordination, not merely as another line item in the budget.
Create a Cost Plan Instead of a Single Number
Rather than asking, “What will my house cost?” begin with a more useful question: “What will each part of my house require?”
Create separate allowances for structure, masonry, services, finishes, doors and windows, kitchen and storage, external works, professional services, and contingency.
This makes it possible to identify areas where specifications can be adjusted without disturbing essential requirements.
For example, if the budget becomes tight, a homeowner may choose to simplify decorative wall treatments rather than compromise structural quality or essential waterproofing.
Keep a Contingency Reserve
Even a carefully prepared estimate cannot eliminate every uncertainty. Design changes, site discoveries, market fluctuations, additional requirements, or unforeseen repairs may occur.
Keeping a contingency reserve provides some financial breathing room. The amount should be determined according to the project's complexity and the certainty of the drawings and specifications.
The more decisions that remain unresolved when construction begins, the greater the possibility of budget variation.
A Practical Pre-Construction Checklist
Before starting house Construction in Noida, homeowners should ideally confirm:
- Final plot measurements
- Design brief
- Architectural drawings
- Structural drawings
- Electrical and plumbing layouts
- Material specifications
- Preliminary quantities
- Detailed cost estimate
- Contractor scope
- Payment milestones
- Construction schedule
- Approval requirements
- Site supervision arrangement
- Quality-control process
- Contingency provision
Completing these steps does not mean every future decision is eliminated. Instead, it establishes a reliable framework for handling those decisions.
Final Thoughts
The cost of building a house in Noida cannot be understood through one universal rate. A residence is a combination of structure, services, materials, craftsmanship, planning, and personal requirements, and each of these elements can influence the final investment.
The smartest approach is to make important decisions before construction begins. Understand the plot, define the requirements, develop coordinated drawings, establish material specifications, compare execution teams carefully, and maintain a realistic financial reserve.
Good planning does not mean choosing the cheapest option at every stage. It means knowing where your budget should go, avoiding unnecessary changes, and making decisions that support the home's functionality and long-term performance.
With the right preparation and professional coordination, homeowners can approach their Noida construction project with a clearer understanding of what they are building, why each component is required, and how their investment is being utilised.
For More Details
🌐 Website: https://architectshive.com/
📞 Contact: +91 75034 68992 | +91 99586 00397
✉️ Email: contact@architectshive.com
📍 Serving: Ghaziabad | Noida | Greater Noida | East Delhi | West Delhi | North Delhi | South Delhi | Faridabad | Gurugram | Noida Extension | Ballabhgarh | Manesar | Jewar | Jind | Rohtak | Bahadurgarh | Mathura | Agra | Jhunjhunu | Moradabad | Sonipat | Kangra | Dehradun | Gurgaon
➜ [Building a Better Home with Experienced House Construction Contractors in Greater Noida]
#ArchitectureConsultancyInNoida #ArchitectureConsultancyInDelhiNCR #CommercialArchitecture #ArchitectFirmsNearMe #CommercialBuildingDesign #FacadeDesignNoida #VastuCommercialDesign #ArchitectsHive #NoidaCommercialArchitecture #ModernCommercialDesign #HouseDesign #HomeDesign #InteriorDesign #ModernHouseDesign #BestArchitectsInGreaterNoida #ArchitectsInDelhiNCR #HomeConstruction #ResidentialArchitecture #LuxuryHomeDesign #ContemporaryHouseDesign #SustainableArchitectureIndia #EcoFriendlyHomeDesign #CustomHomeDesign #VillaDesign #2BHKHouseDesign #3BHKHouseDesign #SmartHomeDesign #ArchitectureAndInteriorDesign #CompactHomeDesign #EnergyEfficientHome #InteriorDesignersInNoida #FullHomeInterior #ExteriorHomeDesign #MinimalistArchitecture
Gallery