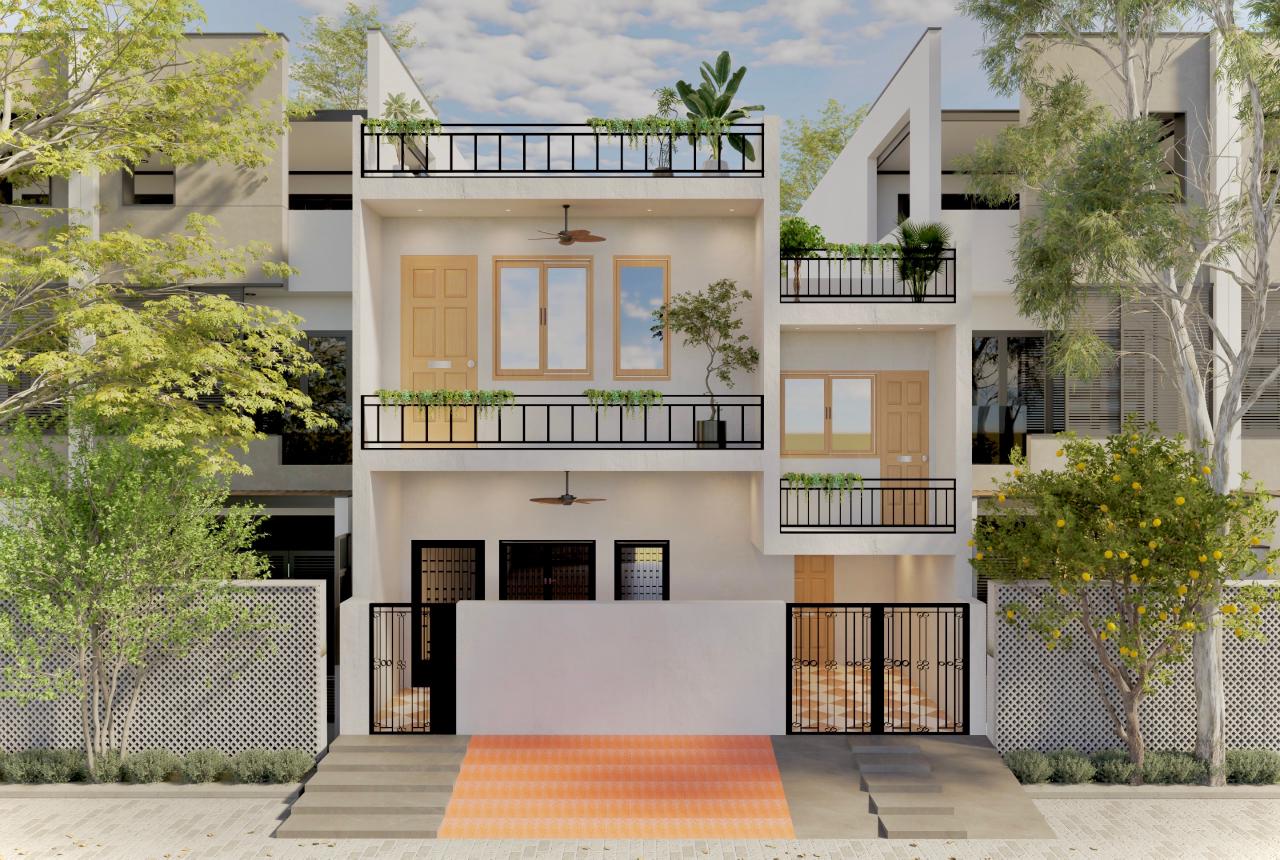
A home is more than a collection of rooms arranged within four walls. It is a place where daily routines, family interactions, personal habits, and future aspirations come together. For homeowners in Gurgaon, designing a new residence often involves balancing modern lifestyles with traditional preferences. Vastu-friendly architecture offers one way to approach this balance by considering orientation, spatial relationships, natural elements, and the intended use of different areas. When these ideas are introduced during the design process, they can become part of the architectural concept rather than an afterthought.
Vastu and Architecture: Finding a Practical Connection
Vastu Shastra has been associated with Indian building traditions for centuries. It focuses on the relationship between a building, its directions, spaces, and natural surroundings. Contemporary architecture, meanwhile, places strong emphasis on usability, structural safety, environmental response, aesthetics, and technology.
Traditional Vastu principles can be thoughtfully incorporated into contemporary residential design. Architecture in Gurgaon can incorporate Vastu preferences while still responding to modern requirements such as compact urban plots, multi-storey houses, parking needs, home offices, energy-efficient systems, and contemporary interiors. The key is to interpret traditional principles according to the actual property instead of applying the same formula to every home.
Why the Plot Should Be Studied Before the Floor Plan
Many residential design problems begin when a floor plan is prepared before properly understanding the site. The dimensions of the plot, road location, entry side, neighbouring buildings, setbacks, surrounding development, and available open areas all influence what can realistically be achieved.
For this reason, a residential architect in Gurgaon may begin with a site assessment before developing the architectural concept. The orientation of the property can then be considered alongside sunlight, privacy, vehicular movement, ventilation, views, and local planning requirements. This creates a more realistic foundation for incorporating Vastu preferences.
Creating a Home Around the Family
There is no single definition of an ideal home. A family with young children may require study areas and flexible bedrooms, while a working couple may place greater importance on a home office and entertainment zone. Families with elderly members may need easier circulation and convenient access to essential spaces.
An experienced architecture firm for home design can begin by understanding these requirements instead of starting with a predetermined layout. Once the family's priorities are clear, spaces can be arranged according to their importance, relationship, privacy requirements, and preferred Vastu considerations.
The Role of Direction in Residential Planning
Direction is one of the most familiar aspects of Vastu-based design. Homeowners may have preferences regarding the location of the entrance, kitchen, bedrooms, prayer space, or other rooms based on their interpretation of Vastu.
However, directional planning becomes more meaningful when it is considered in combination with the physical characteristics of the property. A particular direction may receive strong afternoon heat, overlook another building, or have limited access because of the surrounding development. Therefore, homeowners looking for a house Vastu consultant near me should consider a site-specific discussion rather than relying solely on generic rules.
The Entrance: Shaping the First Impression of Your Home
The entrance is not merely the point where someone enters the building. It establishes the transition between the outside environment and the private world inside. Its design can influence the first impression of the house, visitor movement, security, and connection to the living areas.
Vastu preferences may influence where the entrance is positioned, but architectural considerations remain important. The entrance should have sufficient space for movement, appropriate weather protection, good visibility, and a logical connection with the rest of the house. Thoughtful detailing can make even a relatively compact entrance feel welcoming and well proportioned.
Rethinking the Traditional Room Arrangement
Modern homes increasingly use flexible spaces rather than assigning every room a single permanent function. A study may become a guest bedroom, a lounge may double as a work area, and a terrace may serve as an informal family gathering space.
The best architect in Gurgaon for a particular project is not necessarily the person who follows a fixed design formula. Homeowners can instead look for professionals who can translate their requirements into a cohesive plan while considering their preferred Vastu principles. This allows the house to remain adaptable as the family's needs change.
The Kitchen as a Carefully Coordinated Zone
The kitchen is one of the most technically demanding areas of a house. It requires water supply, drainage, electrical connections, ventilation, storage, appliance locations, work surfaces, and sufficient circulation. Its position can also be influenced by Vastu preferences.
Rather than selecting a kitchen location independently, the architect can study its relationship with dining, utility areas, service access, windows, and other parts of the house. This approach becomes particularly valuable on smaller Gurgaon plots, where every square foot needs to perform a clear function.
Bedrooms Should Support Rest and Privacy
A bedroom should provide more than adequate dimensions. Its position within the house affects noise levels, privacy, daylight, ventilation, access, and furniture placement. Master bedrooms, children's bedrooms, guest rooms, and rooms intended for elderly family members may have different requirements.
For homeowners planning to hire architect for house in Gurgaon, bedroom planning should be discussed as part of the complete lifestyle brief. Vastu preferences can be considered along with wardrobe locations, attached bathrooms, windows, dressing areas, and circulation. This produces a room that works practically rather than satisfying only a directional requirement.
Natural Elements as Part of the Design
Light, air, greenery, and open space can significantly influence how a home feels. Instead of treating these elements as decorative additions, they can be incorporated into the architecture itself.
Courtyards, skylights, shaded balconies, landscaped edges, large openings, and strategically positioned windows can introduce natural qualities into the interior. Their placement should be evaluated according to orientation and climate as well as the homeowner's Vastu preferences. This creates an environment that feels connected to its surroundings without compromising everyday usability.
Prayer and Reflection Spaces
Many Indian households prefer to include a dedicated area for prayer, meditation, or quiet reflection. Its size may range from a small niche to a separate room depending on the available space and family traditions.
This space can be incorporated into the architectural layout from the beginning. Doing so allows its position, lighting, storage, access, and relationship with nearby rooms to be considered carefully. Instead of creating a leftover corner after the floor plan is finalized, the space can become an intentional part of the home's design language.
Staircases Need More Than a Directional Decision
In a multi-level house, the staircase affects nearly every floor. Its location influences circulation, structural planning, room dimensions, service routes, and even the amount of usable floor area.
Vastu preferences may form part of the discussion regarding staircase placement, but technical requirements remain essential. Stair dimensions, head clearance, structural support, safety, lighting, and access should all be resolved together. This is particularly important when developing residential home plans in Gurgaon, where urban plots often require careful vertical planning to accommodate several functions within limited footprints.
Making Small Plots Feel More Spacious
Gurgaon includes a wide range of residential properties, including compact urban plots where efficient planning is critical. A Vastu-conscious design does not automatically require excessive corridors or oversized rooms.
Spatial efficiency can come from reducing unnecessary circulation, using connected common areas, introducing visual continuity, positioning storage intelligently, and bringing daylight deeper into the plan. A well-designed compact house can therefore accommodate Vastu preferences while maintaining a sense of openness.
Connecting the Home with Outdoor Areas
Outdoor space can become an extension of the interior rather than an isolated patch of land. A small garden, balcony, terrace, courtyard, or landscaped setback can provide opportunities for relaxation and improve the visual character of the residence.
The placement of these spaces can be discussed with an architect consultant near me while considering sunlight, privacy, drainage, maintenance, and the family's preferred use. Vastu-based landscape preferences can also be incorporated where desired, provided they work with the physical conditions of the site.
Materials and Colours in a Vastu-Conscious Home
Vastu discussions sometimes extend beyond room placement to materials, finishes, and colours. While these choices are often influenced by personal interpretation, they can also be approached through contemporary design principles.
Natural-looking materials, balanced textures, appropriate lighting, and carefully selected colours can create a calm interior without making the design feel overly traditional. The architectural style may remain contemporary while subtle elements reflect the homeowner's cultural preferences.
Technical Coordination Cannot Be Ignored
A beautiful Vastu-based floor plan still needs to be buildable. Structural members, plumbing lines, electrical systems, waterproofing, drainage, ventilation, and other services must fit within the architectural concept.
This is where professional architectural coordination becomes important. Adjusting one room can affect columns, plumbing shafts, staircase locations, or service routes elsewhere. Resolving these relationships during design can reduce complications once construction begins and help maintain greater control over the project.
Designing With Gurgaon’s Urban Context in Mind
Residential architecture in Gurgaon often has to respond to a rapidly developing urban environment. Neighbouring buildings, changing views, traffic, privacy concerns, plot constraints, and local development requirements can all affect design decisions.
Vastu should therefore be viewed as one component of a larger planning process. The best outcome comes from understanding the property, the family, the surroundings, and the construction requirements together. This makes the design more responsive instead of forcing the site to conform to an unrelated standard plan.
Avoiding Generic Vastu Floor Plans
Ready-made floor plans may appear attractive because they offer an immediate solution. However, a plan designed for one plot may not work effectively on another property. Even two plots with identical dimensions can have different road positions, surrounding buildings, setbacks, orientations, and family requirements.
A custom-designed residence gives homeowners greater flexibility. Vastu preferences can be incorporated according to the actual conditions instead of making compromises based on a generic drawing. This is particularly useful when the project includes multiple floors or unusual site dimensions.
Planning Beyond the Present
A thoughtful residence should accommodate change. Children may grow older, work arrangements may change, family members may move in, and additional requirements may emerge over time.
Architectural planning can anticipate some of these possibilities through flexible rooms, provisions for future expansion, additional electrical capacity, accessible service routes, and carefully planned structural grids. If Vastu preferences are important to the family, future modifications can also be considered while preparing the initial concept.
How to Approach a Vastu-Friendly Home Project
A practical process can make residential planning much clearer. The first stage should involve understanding the plot and collecting the family's requirements. This can be followed by orientation studies, preliminary zoning, Vastu discussions, conceptual planning, structural coordination, and development of detailed drawings.
Instead of treating Vastu as a final checklist, homeowners can introduce it while different planning options are still being explored. This gives the architect greater freedom to find solutions that respect traditional preferences without compromising the home's functionality.
Conclusion
Vastu-friendly architecture is not about creating a house that follows a rigid template. It is about finding a thoughtful relationship between traditional spatial principles, contemporary architectural practice, site conditions, and the way a particular family wants to live.
A successful home design can accommodate directional preferences while also providing efficient circulation, comfortable rooms, natural light, ventilation, privacy, modern services, and attractive spaces for everyday life. The most important decisions should be made before construction begins, when there is still flexibility to explore alternatives.
For homeowners in Gurgaon, the process becomes more effective when Vastu considerations are discussed alongside architecture from the beginning. With careful site analysis, personalized planning, technical coordination, and a clear understanding of family requirements, a residence can achieve a balance between cultural values and modern living—creating a home that is practical today while remaining adaptable for the future.
For More Details
🌐 Website: https://architectshive.com/
📞 Contact: +91 75034 68992 | +91 99586 00397
✉️ Email: contact@architectshive.com
📍 Serving: Ghaziabad | Noida | Greater Noida | East Delhi | West Delhi | North Delhi | South Delhi | Faridabad | Gurugram | Noida Extension | Ballabhgarh | Manesar | Jewar | Jind | Rohtak | Bahadurgarh | Mathura | Agra | Jhunjhunu | Moradabad | Sonipat | Kangra | Dehradun | Gurgaon
➜ [How Can Architecture in Delhi NCR Blend Vastu with Modern Design?]
#ArchitectureConsultancyInNoida #ArchitectureConsultancyInDelhiNCR #CommercialArchitecture #ArchitectFirmsNearMe #CommercialBuildingDesign #FacadeDesignNoida #VastuCommercialDesign #ArchitectsHive #NoidaCommercialArchitecture #ModernCommercialDesign #HouseDesign #HomeDesign #InteriorDesign #ModernHouseDesign #BestArchitectsInGreaterNoida #ArchitectsInDelhiNCR #HomeConstruction #ResidentialArchitecture #LuxuryHomeDesign #ContemporaryHouseDesign #SustainableArchitectureIndia #EcoFriendlyHomeDesign #CustomHomeDesign #VillaDesign #2BHKHouseDesign #3BHKHouseDesign #SmartHomeDesign #ArchitectureAndInteriorDesign #CompactHomeDesign #EnergyEfficientHome #InteriorDesignersInNoida #FullHomeInterior #ExteriorHomeDesign #MinimalistArchitecture
Gallery