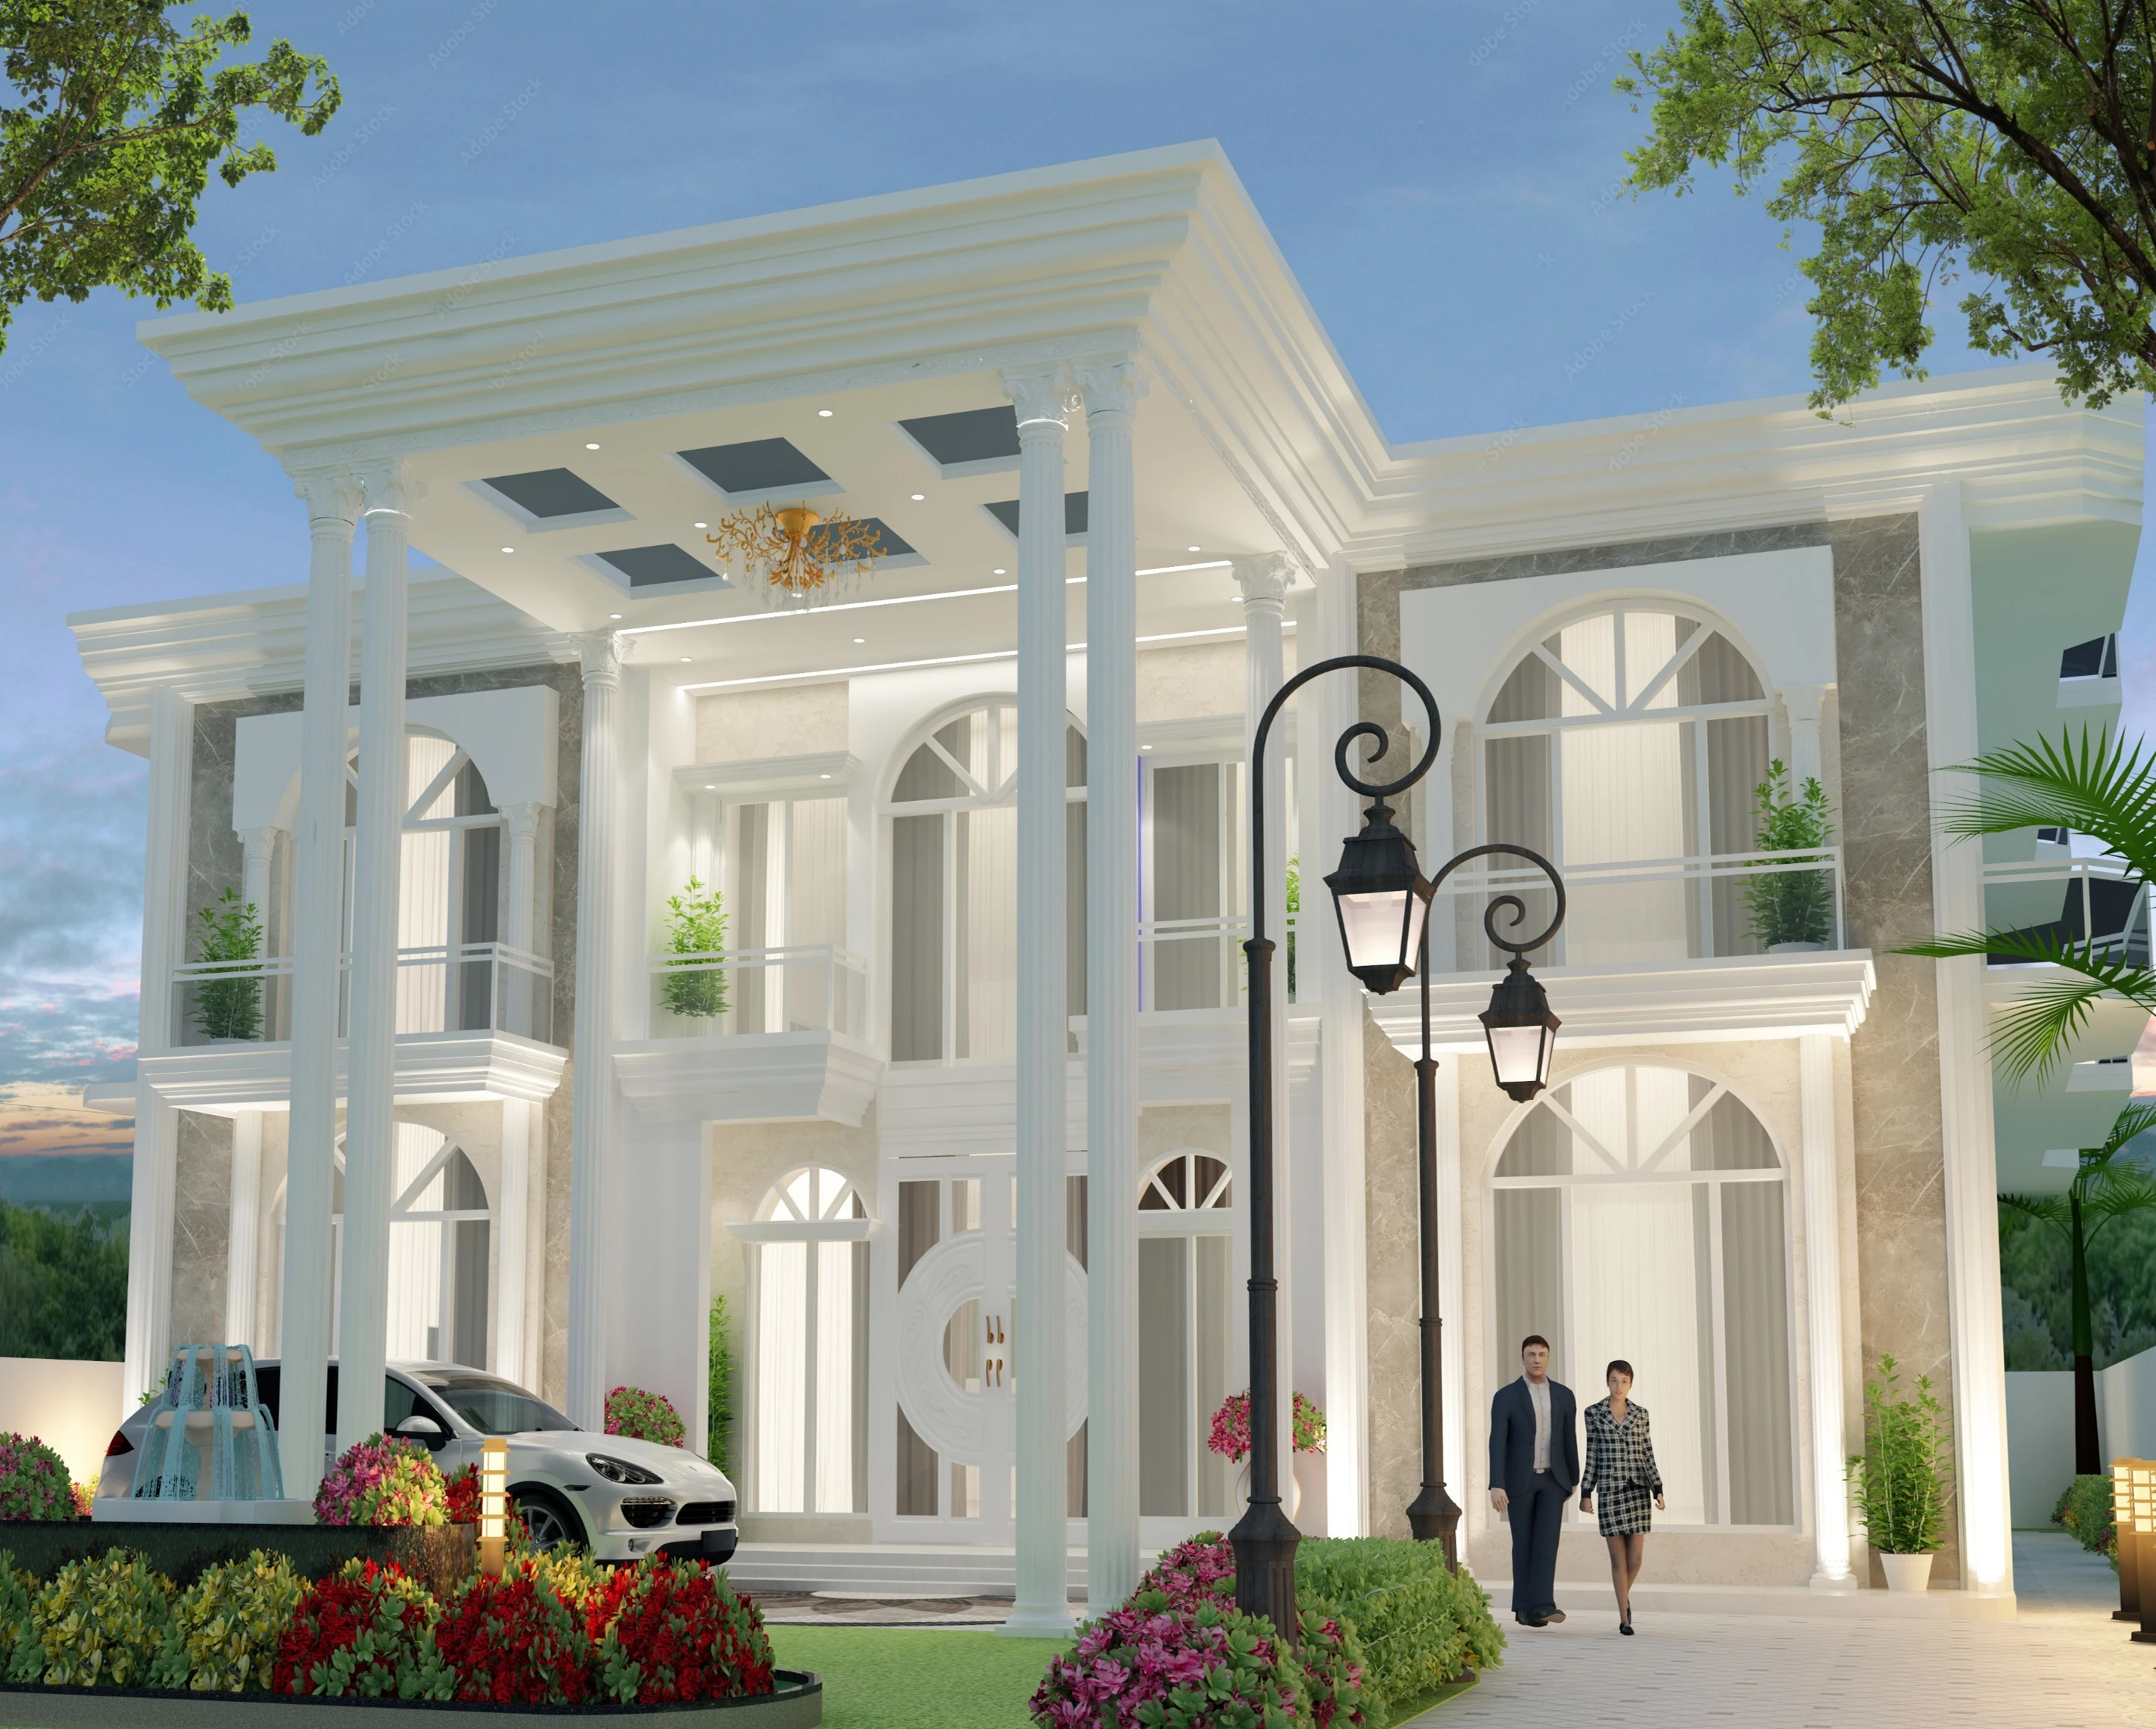
Modern construction is no longer limited to creating a structurally sound building. Today, a successful project requires careful planning, functional design, efficient space utilisation, appropriate material selection, cost awareness, environmental considerations, and coordination between multiple professionals. This is particularly important in Delhi NCR, where diverse site conditions, rapidly developing urban areas, varying plot sizes, local development requirements, and changing lifestyle preferences can make construction projects increasingly complex.
Architectural Consultancy in Delhi NCR provides professional guidance throughout the design and planning process, helping property owners make informed decisions before construction begins. From understanding the potential of a site to developing drawings and coordinating technical requirements, architectural consultancy creates a structured approach to turning a construction idea into a practical project.
Understanding the Role of Architectural Consultancy
Architectural consultancy involves much more than preparing a floor plan. An architectural professional studies the client's requirements, site characteristics, functional needs, aesthetic preferences, budget considerations, and project objectives before developing a suitable design approach.
An expert architect in Delhi NCR can help bring these different requirements together into one coordinated design. The architect considers aspects such as circulation, natural light, ventilation, room proportions, structural requirements, services, façade design, and future usability. This comprehensive approach can reduce design conflicts and create a more organised construction process.
A well-developed architectural concept also gives the client a clearer understanding of what is being proposed before significant construction expenditure begins.
Why Professional Planning Matters in Delhi NCR
Delhi NCR includes established urban neighbourhoods as well as rapidly developing areas. Residential plots, commercial properties, institutional developments, farmhouses, and mixed-use buildings may have very different planning requirements.
Professional planning becomes especially valuable when the project involves multiple technical disciplines. Architecture firms in Delhi NCR often coordinate architectural design with structural, electrical, plumbing, HVAC, landscape, and other technical requirements. This coordination helps different components of the building work together rather than being designed independently.
For example, the position of a staircase can influence structural design, circulation, room planning, and available floor area. Similarly, plumbing shafts need to be considered during architectural planning rather than being added after the layout has already been finalised.
Better Space Utilisation
Land is a valuable resource, particularly in densely developed parts of Delhi NCR. A poorly planned layout can result in unusable corners, inefficient circulation, inadequate storage, or rooms that do not perform well for their intended purpose.
Professional architectural design focuses on making every part of the available area useful. The arrangement of bedrooms, living areas, kitchens, bathrooms, staircases, balconies, utility spaces, and service zones can be studied according to the specific requirements of the occupants.
This becomes particularly important for compact residential plots, where even a small planning decision can significantly affect the usability of the entire home.
Supporting Efficient Building Construction
Good design and construction are closely connected. Building construction in Delhi NCR can involve multiple stages, including site preparation, foundation work, structural construction, masonry, waterproofing, electrical installation, plumbing, finishes, and external development.
Architectural consultancy provides a design framework that can guide these stages. Proper drawings and specifications help contractors understand dimensions, materials, finishes, levels, openings, and other project requirements.
When construction begins without sufficiently detailed planning, changes may occur during execution. Such changes can create delays, additional expenses, material wastage, or coordination problems. A carefully prepared design helps establish the project requirements before work progresses too far.
Construction Planning and Project Coordination
One of the most important advantages of professional consultancy is the ability to establish a systematic planning process.
Construction planning in Delhi NCR can cover several elements, including project requirements, drawings, technical coordination, material considerations, execution sequences, and site-related decisions. The objective is to create clarity before and during construction.
Architectural consultants can also coordinate with structural engineers, contractors, interior designers, service consultants, and other specialists. This reduces the possibility of one discipline making decisions that negatively affect another.
For example, interior requirements may influence electrical points, lighting layouts, false ceiling provisions, storage dimensions, and plumbing locations. Considering these relationships during design can make later execution more efficient.
Improving Natural Light and Ventilation
Modern architecture increasingly focuses on indoor comfort and healthier living environments. Natural light and ventilation are therefore important considerations during the planning stage.
The orientation of rooms, location of windows, placement of openings, internal courtyards, balconies, and building proportions can influence how daylight and air move through a property.
A professional architect evaluates these factors according to the site and building requirements instead of simply placing windows based on appearance. The result can be a more comfortable interior with better connections between indoor and outdoor spaces.
Creating Designs Around Lifestyle Requirements
Every property owner has different expectations. A family home may require spacious common areas, children's rooms, study spaces, utility areas, and storage. A working professional may prioritise a home office and flexible living spaces. A commercial project may focus more strongly on customer circulation, operational efficiency, visibility, and accessibility.
If you hire an architect in Delhi NCR, the design process can begin with understanding these individual requirements rather than relying entirely on a standard layout.
This approach allows the building to respond to the people who will actually use it. Good architecture balances aesthetics with practical requirements so that the finished space remains useful beyond its initial visual appeal.
Architectural Consultancy and Cost Awareness
Architectural design can also contribute to better cost management by identifying requirements before construction begins.
This does not mean that an architect can guarantee a fixed construction cost, because actual expenses depend on factors such as material specifications, labour rates, site conditions, market prices, project scope, and client selections. However, early planning can provide a clearer basis for estimating quantities and making design decisions.
For example, reducing unnecessary structural complexity, selecting appropriate materials, coordinating service layouts, and finalising room dimensions before construction can help minimise avoidable modifications.
The focus should be on value-based design, where the available budget is aligned with the project's functional and aesthetic priorities.
Compliance and Documentation
Construction projects may also require attention to applicable development regulations, local requirements, setbacks, permissible building parameters, and other approvals depending on the location and type of property.
Architectural professionals can help clients understand which drawings and documentation may be required for their project. Proper documentation also creates a useful reference for contractors and consultants during execution.
Requirements can vary according to the specific authority, site, property type, and applicable regulations, so professional project-specific guidance is important rather than relying on assumptions.
Designing Homes for Long-Term Use
A modern building should not only satisfy today's requirements but should also consider how the occupants may use the property in the future.
For residential projects, a residential architect in Delhi NCR can consider factors such as changing family requirements, additional storage, flexible rooms, accessibility, future expansion possibilities, and maintenance needs.
For example, a room initially used as a study could later become a bedroom or guest room if the layout provides sufficient flexibility. Similarly, provisions for future technology, electrical upgrades, or additional equipment can be considered during the planning stage.
Integrating Structure and Architecture
Architecture and structural engineering need to work together from the early stages of a project. Columns, beams, slabs, foundations, staircases, and other structural elements affect the architectural layout.
When architectural and structural planning are coordinated, the building can achieve a more logical relationship between its appearance, functionality, and structural system.
This is particularly useful when designing larger residences, commercial spaces, institutional buildings, or projects with complex layouts. Early coordination can help identify potential conflicts before they become expensive site-level problems.
Choosing the Right Professional for Your Project
Selecting an architectural consultant should involve more than looking at photographs of completed buildings. Property owners should consider the consultant's experience, design approach, technical coordination capabilities, communication process, documentation quality, and understanding of the project's requirements.
If someone searches for an architect consultant near me, the most useful next step is to evaluate whether the professional understands the specific location, building type, project scope, and expectations.
It is also helpful to discuss the project's approximate area, required services, design stages, expected deliverables, site conditions, and construction involvement before appointing a consultant.
The Role of Technology in Modern Architectural Consultancy
Technology has significantly changed how architectural projects are designed and communicated. Digital drawings, 3D visualisation, Building Information Modelling where applicable, project management platforms, digital documentation, and remote communication can make collaboration more efficient.
Three-dimensional views can help clients understand spatial relationships before construction. Digital drawings can also make revisions easier to coordinate among different consultants.
Technology, however, works best when combined with professional judgement. Software can assist with visualisation and documentation, but decisions about functionality, constructability, materials, context, and user requirements still require professional evaluation.
Creating More Sustainable Buildings
Sustainability is another important aspect of contemporary architecture. A thoughtfully designed building can consider passive design strategies, daylight, natural ventilation, shading, efficient services, durable materials, water management, and appropriate landscape planning.
The right strategy depends on the site's orientation, climate, building type, budget, and intended use. Instead of treating sustainability as an additional feature added at the end, architectural consultancy can incorporate environmental considerations from the beginning of the design process.
This approach can support better indoor comfort and more responsible resource use while also considering long-term maintenance.
Why Architectural Consultancy Adds Value Before Construction Begins
Many construction decisions become difficult or expensive to change once physical work has started. Moving a staircase, changing a bathroom location, modifying structural elements, or relocating service lines after construction can involve additional labour and material costs.
Architectural consultancy moves many of these decisions into the planning stage, when changes are generally easier to evaluate.
The value of an architect is therefore not limited to producing attractive drawings. It lies in creating a coordinated design strategy that connects the client's requirements with the site's opportunities, technical considerations, construction realities, and long-term use of the building.
Conclusion
Modern construction in Delhi NCR requires thoughtful planning because buildings must respond to practical requirements, changing lifestyles, technical coordination, site conditions, regulations, budgets, and long-term performance. Architectural Consultancy in Delhi NCR brings these considerations together through professional design development, documentation, coordination, and planning.
Whether the project is a new residence, renovation, commercial development, institutional building, or another type of construction, involving an architect at an early stage can provide greater clarity about the design and execution process.
Ultimately, successful architecture is not simply about how a building looks. It is about how effectively the building works, how efficiently its spaces are organised, how well its technical systems are coordinated, and how comfortably it serves its users over time. A professional architectural approach provides the foundation for making these decisions systematically—before construction turns those decisions into permanent realities.
For More Details
🌐 Website: https://architectshive.com/
📞 Contact: +91 75034 68992 | +91 99586 00397
✉️ Email: contact@architectshive.com
📍 Serving: Ghaziabad | Noida | Greater Noida | East Delhi | West Delhi | North Delhi | South Delhi | Faridabad | Gurugram | Noida Extension | Ballabhgarh | Manesar | Jewar | Jind | Rohtak | Bahadurgarh | Mathura | Agra | Jhunjhunu | Moradabad | Sonipat | Kangra | Dehradun | Gurgaon
➜ [What Should Be Included in a Residential Construction in Noida?]
#ArchitectureConsultancyInNoida #ArchitectureConsultancyInDelhiNCR #CommercialArchitecture #ArchitectFirmsNearMe #CommercialBuildingDesign #FacadeDesignNoida #VastuCommercialDesign #ArchitectsHive #NoidaCommercialArchitecture #ModernCommercialDesign #HouseDesign #HomeDesign #InteriorDesign #ModernHouseDesign #BestArchitectsInGreaterNoida #ArchitectsInDelhiNCR #HomeConstruction #ResidentialArchitecture #LuxuryHomeDesign #ContemporaryHouseDesign #SustainableArchitectureIndia #EcoFriendlyHomeDesign #CustomHomeDesign #VillaDesign #2BHKHouseDesign #3BHKHouseDesign #SmartHomeDesign #ArchitectureAndInteriorDesign #CompactHomeDesign #EnergyEfficientHome #InteriorDesignersInNoida #FullHomeInterior #ExteriorHomeDesign #MinimalistArchitecture
Gallery