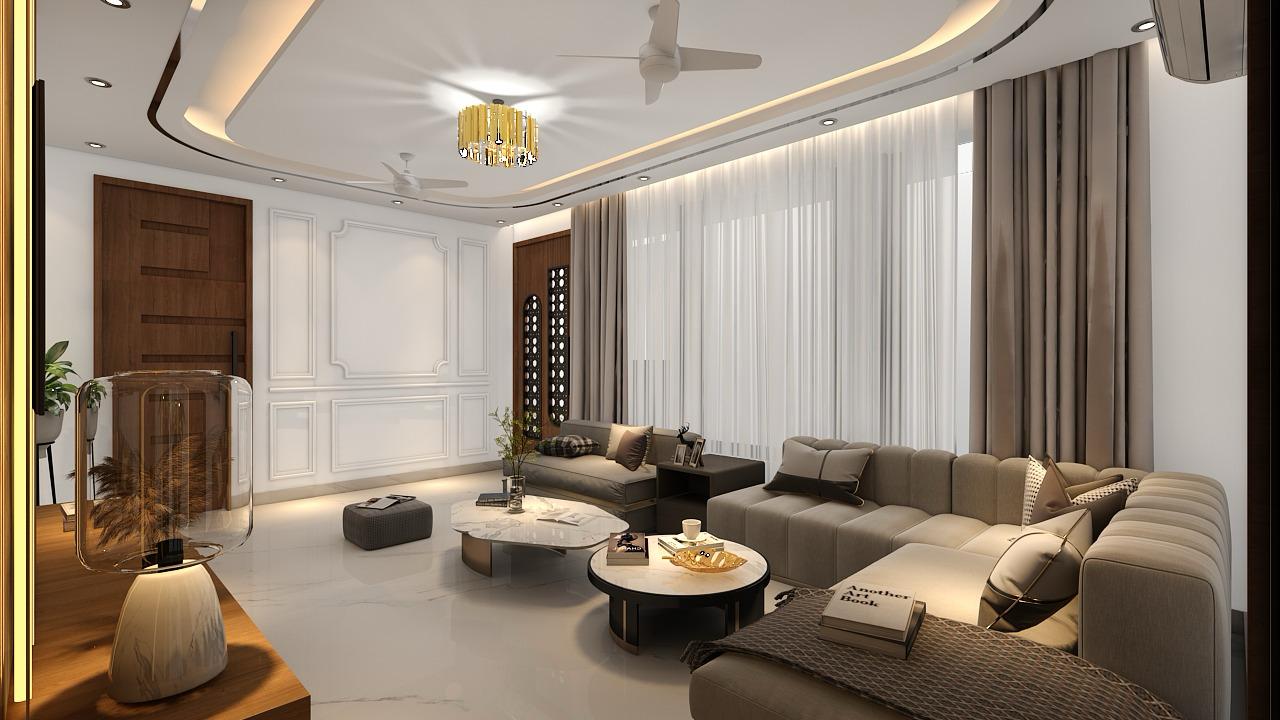
Noida has evolved into a dynamic urban destination with a diverse mix of independent homes, apartments, villas, commercial spaces, offices, and institutional developments. As spaces become more sophisticated, good design requires more than attractive finishes or impressive elevations. It requires careful planning, technical coordination, functional layouts, and an understanding of how people use a space. Working with an architect and interior designer near you can help connect architectural planning with interior requirements from the beginning, creating a more cohesive result rather than treating each stage as a separate activity.
Understanding the Role of Architecture in Noida
Architecture establishes the foundation of a building's appearance, functionality, structure, and relationship with its surroundings. In Noida, factors such as plot dimensions, setbacks, local development requirements, orientation, access, parking, natural light, ventilation, and future requirements can influence the planning process. A well-developed architectural concept considers these elements before detailed drawings are prepared.
Good planning is also about using available space efficiently. A compact residential plot may require a very different approach from a large villa or a commercial property. An interior designer in Noida can develop suitable space-planning strategies based on the project's size, layout, purpose, and user's requirements. The objective is to create a building interior that works practically while maintaining a clear and cohesive design identity.
Connecting Architecture with Interior Planning
Architecture and interiors have a strong relationship because the decisions made during building planning directly affect the eventual interior environment. Room proportions, window positions, ceiling heights, staircase locations, electrical points, plumbing routes, and wall layouts can all influence furniture placement and interior functionality.
the expert interior design in Noida should ideally begin with an understanding of the architectural plan. Instead of adding decorative elements after construction, designers can consider storage, lighting, furniture circulation, materials, colours, and services during the planning stage. This integrated approach can reduce unnecessary changes later and help create better coordination between the building and its interiors.
Creating Homes Around Real Lifestyles
A successful residential project should reflect the way its occupants actually live. Families may have different requirements for bedrooms, kitchens, living areas, study spaces, balconies, utility areas, storage, parking, and outdoor spaces. These requirements need to be understood before finalizing the layout.
When selecting the best interior in Noida, homeowners can focus on factors such as relevant project experience, understanding of the site, design process, technical coordination, communication, and ability to work within defined requirements. A professional approach should begin with understanding the client's needs rather than applying the same design solution to every property.
Planning a Complete Residential Project
Residential design involves multiple stages, beginning with site understanding and conceptual planning and progressing through detailed drawings and execution support. Depending on the project, architectural services may include site analysis, space planning, floor plans, elevations, sections, working drawings, structural coordination, and services coordination.
Architecture and Interior Design in Noida can work together to create continuity between the exterior and interior of a residence. For example, the character of an elevation can be reflected through interior materials, colours, textures, lighting, or furniture details. Similarly, interior requirements can influence the placement and size of openings, partitions, service areas, and circulation spaces during architectural planning.
Making Interior Projects Functional and Personal
Interior design is not limited to selecting furniture or decorative finishes. It involves organizing spaces so that they support everyday activities comfortably and efficiently. A living room, for instance, needs appropriate seating and movement space, while a kitchen requires practical work zones, storage, lighting, ventilation, and durable surfaces.
An interior designing project in Noida can be developed around the client's lifestyle, preferred design language, available area, maintenance expectations, and budget. Modern interiors may use clean lines and subtle finishes, while other homeowners may prefer warmer materials, traditional details, or a combination of contemporary and classic elements. The design should remain practical while expressing the character of the occupants.
Residential Home Plans and Space Efficiency
A well-planned floor layout can make a significant difference to the usability of a home. The placement of rooms should consider movement, privacy, natural light, ventilation, furniture requirements, and connections between different areas. Service spaces should also be positioned logically so that plumbing and maintenance remain manageable.
Residential home plans should be developed according to the actual site and the family's requirements rather than relying solely on generic layouts. Plot width, depth, road access, orientation, setbacks, number of floors, parking requirements, and future expansion can all influence the final plan. Careful planning at this stage can help avoid inefficient spaces and unnecessary modifications during construction.
Balancing Aesthetics and Functionality
A visually attractive building is only one part of successful design. A home or commercial property also needs to perform well in daily use. Materials should be selected according to their application, maintenance requirements, durability, and appearance. Lighting should support activities while contributing to the overall ambience. Storage should be sufficient without making rooms feel overcrowded.
Architectural and interior decisions should therefore work together. For example, a large window can enhance natural lighting, but its position also needs to work with furniture arrangements, privacy requirements, curtains, and wall finishes. Similarly, a decorative ceiling should accommodate lighting and service requirements without compromising functionality.
Importance of Technical Coordination
Modern buildings involve several technical components, including structure, electrical systems, plumbing, HVAC, lighting, and other services. Poor coordination between these elements can create problems during execution. A carefully coordinated design helps different consultants and contractors understand how their work fits into the overall project.
Architectural drawings provide the framework for spatial planning, while detailed technical drawings help translate the concept into buildable information. Coordination between architecture, structure, and interiors is particularly important where customized furniture, false ceilings, lighting, partitions, and service installations are involved.
Choosing the Right Design Partner
When researching architectural design companies in noida, property owners should look beyond visual portfolios. It is useful to understand whether the firm provides a structured design process, clear documentation, technical coordination, site-related support, and transparent communication. The right professional relationship should allow clients to discuss their requirements, budget, priorities, and expectations openly.
A design firm's portfolio can provide insight into its approach to different project types, but every project remains unique. A residential villa, apartment renovation, office, retail space, or institutional building may require different planning methods. The ability to adapt the design process to the project is therefore an important consideration.
Designing for Natural Light and Ventilation
Climate-responsive planning can improve the comfort and usability of a building. Window placement, orientation, shading, room proportions, balconies, courtyards, and ventilation paths can influence the amount of daylight and fresh air entering a space. These decisions are most effective when considered during architectural planning rather than after construction.
In interiors, artificial lighting can complement natural daylight through a combination of ambient, task, and accent lighting. The placement of fixtures should be coordinated with furniture, ceilings, walls, and electrical points. This creates a more comfortable environment while avoiding unnecessary visual clutter.
Material Selection for Long-Term Value
Materials influence both the appearance and performance of a project. Flooring, wall finishes, kitchen surfaces, bathroom materials, doors, windows, furniture finishes, and hardware should be selected according to their intended use. High-traffic areas may require materials with greater durability, while decorative elements can be chosen to create visual interest.
A professional design process can help organize material selections so that different finishes complement each other. Rather than using too many unrelated textures or colours, a consistent material palette can create visual continuity throughout the property.
From Concept to Execution
Design becomes valuable when it can be translated accurately into execution. This requires detailed drawings, dimensions, specifications, material information, and coordination between the professionals involved. Regular communication during execution can also help identify site conditions that were not apparent during initial planning.
For homeowners, this structured process can make decision-making easier. Instead of making individual choices for every room without an overall direction, materials, furniture, lighting, colours, and architectural features can be developed as part of a unified design concept.
Building Spaces That Remain Relevant
Good architecture and interior design should not depend entirely on short-term trends. Trends can influence colours, furniture forms, finishes, and decorative styles, but the underlying planning should remain functional and adaptable. A well-designed home can incorporate contemporary elements while maintaining proportions and layouts that remain useful over time.
Thoughtful design also considers future needs. Families may grow, working patterns may change, or additional storage may become necessary. Planning with some flexibility can make a property more adaptable without requiring major structural alterations.
Conclusion
Designing a successful property in Noida requires a combination of architectural planning, interior detailing, technical coordination, material understanding, and attention to everyday functionality. From developing an efficient floor plan to creating coordinated interiors, every decision contributes to the overall experience of the space.
Whether the requirement is a new residence, villa, apartment interior, office, or another type of property, an integrated approach can help connect design ideas with practical execution. Architecture and Interior Design in Noida should ultimately focus on creating spaces that are visually refined, technically considered, comfortable to use, and suited to the people who occupy them.
For More Details
🌐 Website: https://architectshive.com/
📞 Contact: +91 75034 68992 | +91 99586 00397
✉️ Email: contact@architectshive.com
📍 Serving: Ghaziabad | Noida | Greater Noida | East Delhi | West Delhi | North Delhi | South Delhi | Faridabad | Gurugram | Noida Extension | Ballabhgarh | Manesar | Jewar | Jind | Rohtak | Bahadurgarh | Mathura | Agra | Jhunjhunu | Moradabad | Sonipat | Kangra | Dehradun | Gurgaon
➜ [Best Interior Designer in Delhi NCR for Modern and Elegant Home Designs]
#ArchitectureConsultancyInNoida #ArchitectureConsultancyInDelhiNCR #CommercialArchitecture #ArchitectFirmsNearMe #CommercialBuildingDesign #FacadeDesignNoida #VastuCommercialDesign #ArchitectsHive #NoidaCommercialArchitecture #ModernCommercialDesign #HouseDesign #HomeDesign #InteriorDesign #ModernHouseDesign #BestArchitectsInGreaterNoida #ArchitectsInDelhiNCR #HomeConstruction #ResidentialArchitecture #LuxuryHomeDesign #ContemporaryHouseDesign #SustainableArchitectureIndia #EcoFriendlyHomeDesign #CustomHomeDesign #VillaDesign #2BHKHouseDesign #3BHKHouseDesign #SmartHomeDesign #ArchitectureAndInteriorDesign #CompactHomeDesign #EnergyEfficientHome #InteriorDesignersInNoida #FullHomeInterior #ExteriorHomeDesign #MinimalistArchitecture
Gallery