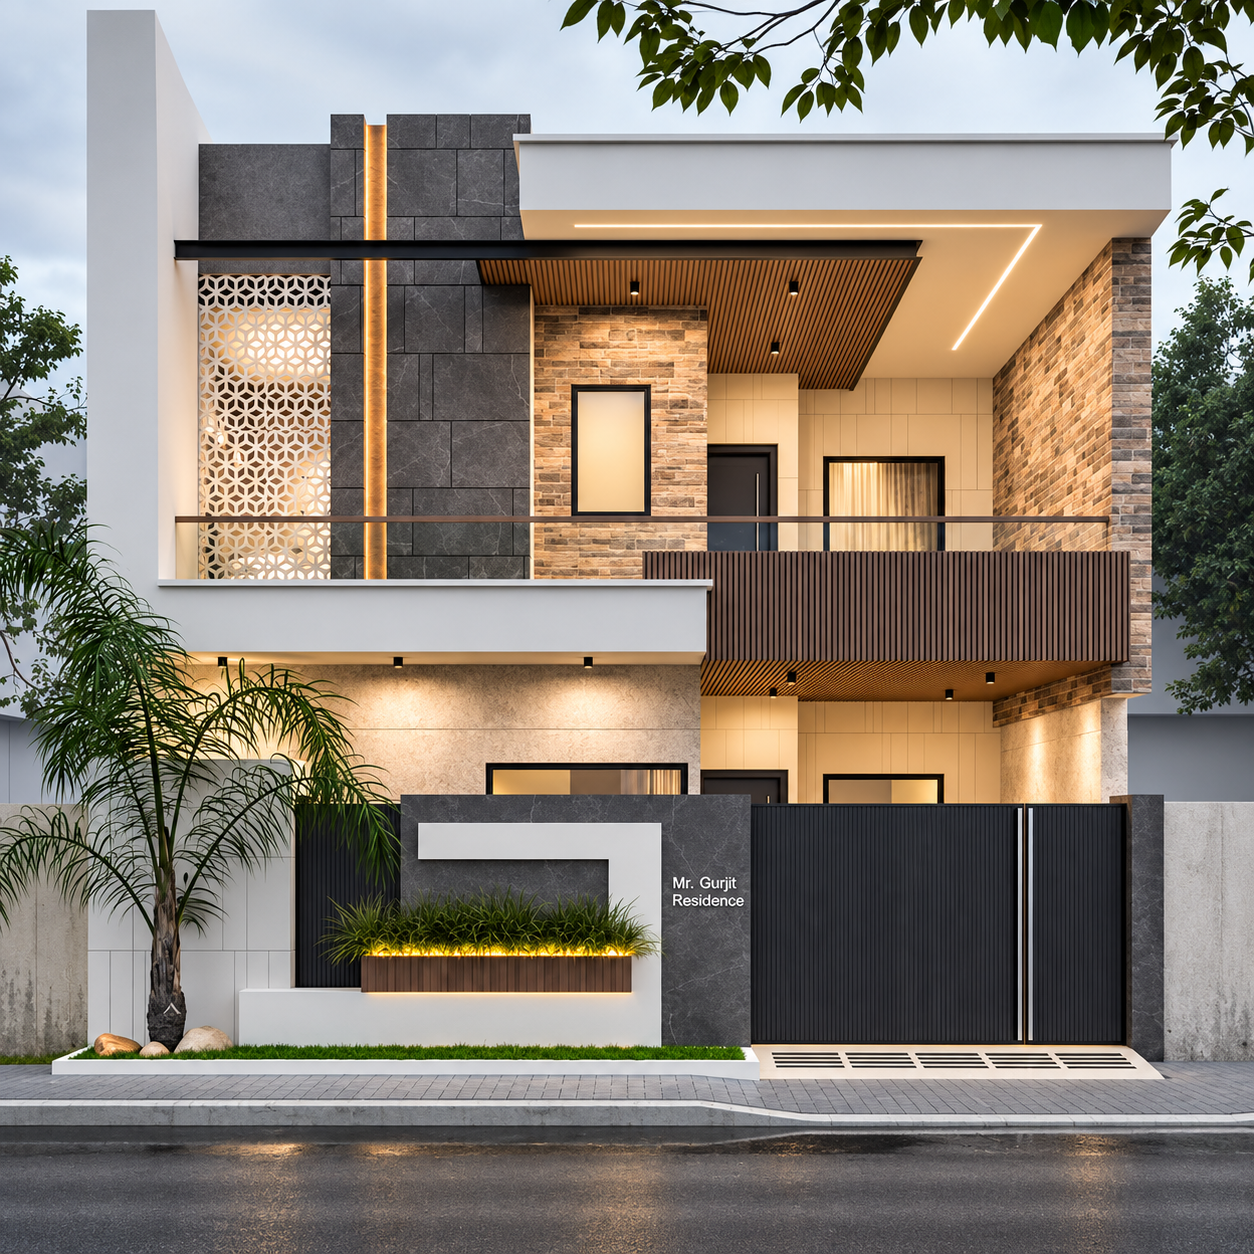
Contemporary homes are changing the way people think about residential architecture. Instead of following one fixed architectural style, contemporary design responds to present-day lifestyles, changing family needs, technology, climate, and the character of the site. In Noida, where residential development ranges from compact urban plots to spacious independent houses, contemporary architecture offers considerable flexibility for creating homes that feel current while remaining practical.
A successful contemporary home is not simply a house with large windows, minimal furniture, or a striking exterior. Its identity comes from the relationship between planning, materials, proportions, natural light, ventilation, functionality, and the people who will use the space. The most successful designs bring these elements together without making the house feel unnecessarily complicated.
Understanding the Contemporary Approach to Home Design
Contemporary architecture focuses on what works for modern living. Clean forms carefully considered openings, open yet purposeful spaces, and a restrained material palette are often associated with this approach. However, these features should support the way a family actually lives rather than being added only for visual appeal.
For example, an open-plan living and dining area can create a stronger sense of connection between spaces, but it should still provide enough separation for different activities. Similarly, large windows can improve daylight and views, but their placement should consider privacy, heat gain, glare, and ventilation.
This is where professional design becomes important. A contemporary home should have a clear architectural logic from the entrance and façade to the internal circulation and private areas.
Site-Specific Planning Creates a Stronger Home
Every plot has its own conditions. Its orientation, dimensions, surrounding buildings, road access, setbacks, neighbouring properties, and available views can influence the final design. Treating every site with the same planning formula can result in a house that looks contemporary but does not perform particularly well.
An Architect in Noida can study these conditions before developing the layout and determine how different parts of the house should relate to the site. The position of bedrooms, living spaces, staircases, utility areas, balconies, and service zones can then be planned according to actual requirements.
For instance, a corner plot may offer opportunities for multiple viewpoints, while a narrow urban plot may require a more carefully controlled arrangement of light courts, windows, and circulation. Good contemporary architecture responds to these differences rather than forcing a predetermined appearance onto every property.
A Thoughtful Façade Instead of Excessive Decoration
The façade is usually the first feature people notice, but contemporary architecture does not depend on excessive ornamentation. Its visual character often comes from proportion, depth, geometry, material contrast, and the arrangement of openings.
A simple exterior can become distinctive through elements such as projecting slabs, recessed windows, vertical fins, textured surfaces, balconies, screens, or carefully positioned landscape features. The objective is to create visual depth while maintaining a coherent composition.
Material selection also plays an important role. Stone, exposed textures, wood-finish surfaces, glass, metal, concrete-inspired finishes, and neutral wall treatments can be combined to establish different moods. However, using too many finishes can make a façade appear visually fragmented. A limited palette used with precision often produces a more sophisticated result.
Integrating Natural Light Into Everyday Spaces
The way daylight enters a home can greatly shape its overall ambience and character. Contemporary planning therefore considers daylight from the beginning rather than treating windows as an afterthought.
Living rooms, dining areas, staircases, corridors, bedrooms, and transitional spaces can each receive daylight differently depending on their orientation and position. Skylights, courtyards, clerestory windows, balconies, and larger openings can help introduce sunlight into areas that might otherwise remain dependent on artificial lighting.
At the same time, more glazing is not automatically better. Excessive glass may increase heat gain or reduce privacy. A balanced design considers the direction of sunlight, shading requirements, window proportions, and the surrounding built environment.
Designing for Ventilation and the Noida Climate
Comfort should remain one of the central objectives of residential architecture. A visually impressive house can become difficult to live in if it ignores thermal conditions and ventilation.
Cross-ventilation can be encouraged by strategically positioning openings on appropriate sides of the building. Courtyards, balconies, shaded openings, ventilated staircases, and transitional spaces can contribute to air movement when incorporated correctly.
External shading is another useful consideration. Overhangs, fins, screens, recessed windows, and vegetation can help control direct sunlight while contributing to the architectural character of the façade.
These decisions demonstrate why Architectural Consultancy in Noida can extend far beyond preparing drawings. Professional consultation involves evaluating how design decisions affect comfort, functionality, construction, maintenance, and long-term use.
Construction Planning Should Begin With Design
One of the common mistakes in residential projects is treating construction planning as something that begins only after the architectural drawings are completed. In reality, planning for construction should influence the design process from an early stage.
Construction planning in Noida involves coordinating architectural requirements with structural systems, material selection, service routes, labour considerations, site conditions, and project sequencing. A well-coordinated design can reduce unnecessary changes during construction and make execution more predictable.
For contemporary homes, this coordination is particularly useful when the design includes cantilevers, large openings, double-height spaces, floating staircases, concealed services, custom façades, or integrated lighting. These features require proper coordination between architecture and engineering before work begins on site.
The Importance of Interior-Architecture Coordination
A contemporary home should not feel as though its exterior and interior were designed independently. The architectural planning should provide a strong foundation for the interiors.
Ceiling heights, window positions, electrical points, furniture layouts, storage requirements, staircase design, lighting locations, and material transitions should be considered together. This helps prevent situations where interior requirements later force changes to architectural elements.
For example, a large living-room window should be positioned with furniture placement and privacy in mind. Similarly, a kitchen layout should account for ventilation, service connections, storage, and movement rather than focusing only on cabinet appearance.
Working With an Architecture Firm
Selecting an Architecture firms in Noida should involve more than comparing façade images or design styles. Homeowners should understand how the firm approaches planning, documentation, coordination, material selection, structural integration, and project requirements.
A professional architectural process generally begins with understanding the client's needs and studying the site. Concept development is followed by space planning, design refinement, technical drawings, and coordination with relevant consultants. This structured approach helps transform an initial idea into a buildable proposal.
The right design process can also help homeowners make informed choices about where to invest and where simplicity may be more appropriate. Not every part of a house needs a dramatic feature.
Creating Flexible Spaces for Changing Needs
Modern households are not static. A bedroom may eventually become a study, a guest room may need to accommodate an elderly family member, or a living space may need to support working from home.
Contemporary design can respond to these changes by creating adaptable spaces. Sliding partitions, multipurpose rooms, movable furniture, integrated storage, and flexible layouts can allow a home to evolve without requiring major structural alterations.
This approach is particularly valuable in urban residential projects where available floor area needs to perform multiple functions.
Choosing Materials for Performance as Well as Appearance
Material selection should consider durability, maintenance, climate response, availability, and installation requirements in addition to appearance.
A material that looks attractive in a sample may not necessarily be appropriate for every location in the house. Exterior finishes must deal with weather exposure, while flooring and wall materials inside the home need to withstand everyday use.
An expert architect in Noida can help evaluate materials according to where and how they will be used. This can create a more balanced relationship between visual character, construction practicality, and long-term maintenance.
Technology Is Becoming Part of Residential Architecture
Contemporary homes are increasingly incorporating technology into everyday functions. Smart lighting, automated curtains, security systems, energy monitoring, video doorbells, climate controls, and integrated entertainment systems can be planned as part of the architecture.
The important point is not to add technology simply because it is available. Instead, technology should improve convenience, security, efficiency, or comfort.
Planning these systems during the design stage also helps conceal wiring and equipment more effectively. Retrofitting technology after construction may create unnecessary visual or technical complications.
Landscape Can Complete the Architectural Concept
Landscape is another element that can significantly influence how a contemporary residence is experienced. Plants, paving, seating areas, planters, water features, and shaded outdoor spaces can soften hard architectural surfaces and establish a transition between the building and its surroundings.
Even a compact plot can benefit from carefully planned greenery. Vertical planting, balcony planters, entrance landscaping, and small courtyards can introduce natural elements without requiring extensive land.
The landscape should complement the architecture rather than compete with it. Plant selection should also consider maintenance requirements, sunlight availability, and the local environment.
Why Professional Architectural Guidance Matters
Homeowners sometimes search for an architect consultant near me when they have already purchased a plot and are ready to begin construction. However, architectural guidance can be valuable much earlier in the process.
Professional advice can help assess the site's potential, establish realistic space requirements, explore planning possibilities, coordinate technical considerations, and identify potential design issues before construction begins. Early decisions are generally easier and less expensive to modify than changes made after construction has started.
For homeowners considering whether to hire an architect in Noida, the key consideration should be the value of coordinated planning. Architecture is not limited to producing an attractive elevation; it involves creating a complete framework for how the building will function and be constructed.
Building a Home That Reflects Its Owners
Perhaps the most important characteristic of a contemporary home is that it should reflect the lifestyle of its occupants. Trends may influence colours, finishes, furniture, or façade treatments, but personal requirements should determine the underlying planning.
A family that frequently entertains guests may need larger connected social spaces. Someone working from home may require a quiet workspace with appropriate daylight. A multigenerational household may need accessible bedrooms and carefully planned circulation. Each requirement can influence the architectural solution.
A residential architect in Noida can translate these practical requirements into a cohesive design by balancing space, movement, privacy, aesthetics, and construction considerations.
Final Thoughts
A contemporary home stands out when its appearance is supported by intelligent planning. Its appeal does not come from following every current trend but from creating a thoughtful relationship between architecture, people, climate, materials, technology, and site conditions.
For homeowners planning a new residence, the objective should be to create a house that remains comfortable and functional long after the latest design trend has changed. Professional architectural planning can bring clarity to this process by connecting the initial concept with technical execution.
Whether someone is developing a compact urban residence or a larger independent home, working with an architect in Noida can help turn individual requirements into a coordinated architectural solution. The strongest contemporary homes are ultimately those where design and practicality work together—creating spaces that look distinctive, perform efficiently, and continue to feel relevant as the way people live evolves.
For More Details
🌐 Website: https://architectshive.com/
📞 Contact: +91 75034 68992 | +91 99586 00397
✉️ Email: contact@architectshive.com
📍 Serving: Ghaziabad | Noida | Greater Noida | East Delhi | West Delhi | North Delhi | South Delhi | Faridabad | Gurugram | Noida Extension | Ballabhgarh | Manesar | Jewar | Jind | Rohtak | Bahadurgarh | Mathura | Agra | Jhunjhunu | Moradabad | Sonipat | Kangra | Dehradun | Gurgaon
➜ [How a Luxury Interior Design Company in Noida Creates Elegant and Timeless Living Spaces]
#ArchitectureConsultancyInNoida #ArchitectureConsultancyInDelhiNCR #CommercialArchitecture #ArchitectFirmsNearMe #CommercialBuildingDesign #FacadeDesignNoida #VastuCommercialDesign #ArchitectsHive #NoidaCommercialArchitecture #ModernCommercialDesign #HouseDesign #HomeDesign #InteriorDesign #ModernHouseDesign #BestArchitectsInGreaterNoida #ArchitectsInDelhiNCR #HomeConstruction #ResidentialArchitecture #LuxuryHomeDesign #ContemporaryHouseDesign #SustainableArchitectureIndia #EcoFriendlyHomeDesign #CustomHomeDesign #VillaDesign #2BHKHouseDesign #3BHKHouseDesign #SmartHomeDesign #ArchitectureAndInteriorDesign #CompactHomeDesign #EnergyEfficientHome #InteriorDesignersInNoida #FullHomeInterior #ExteriorHomeDesign #MinimalistArchitecture
Gallery