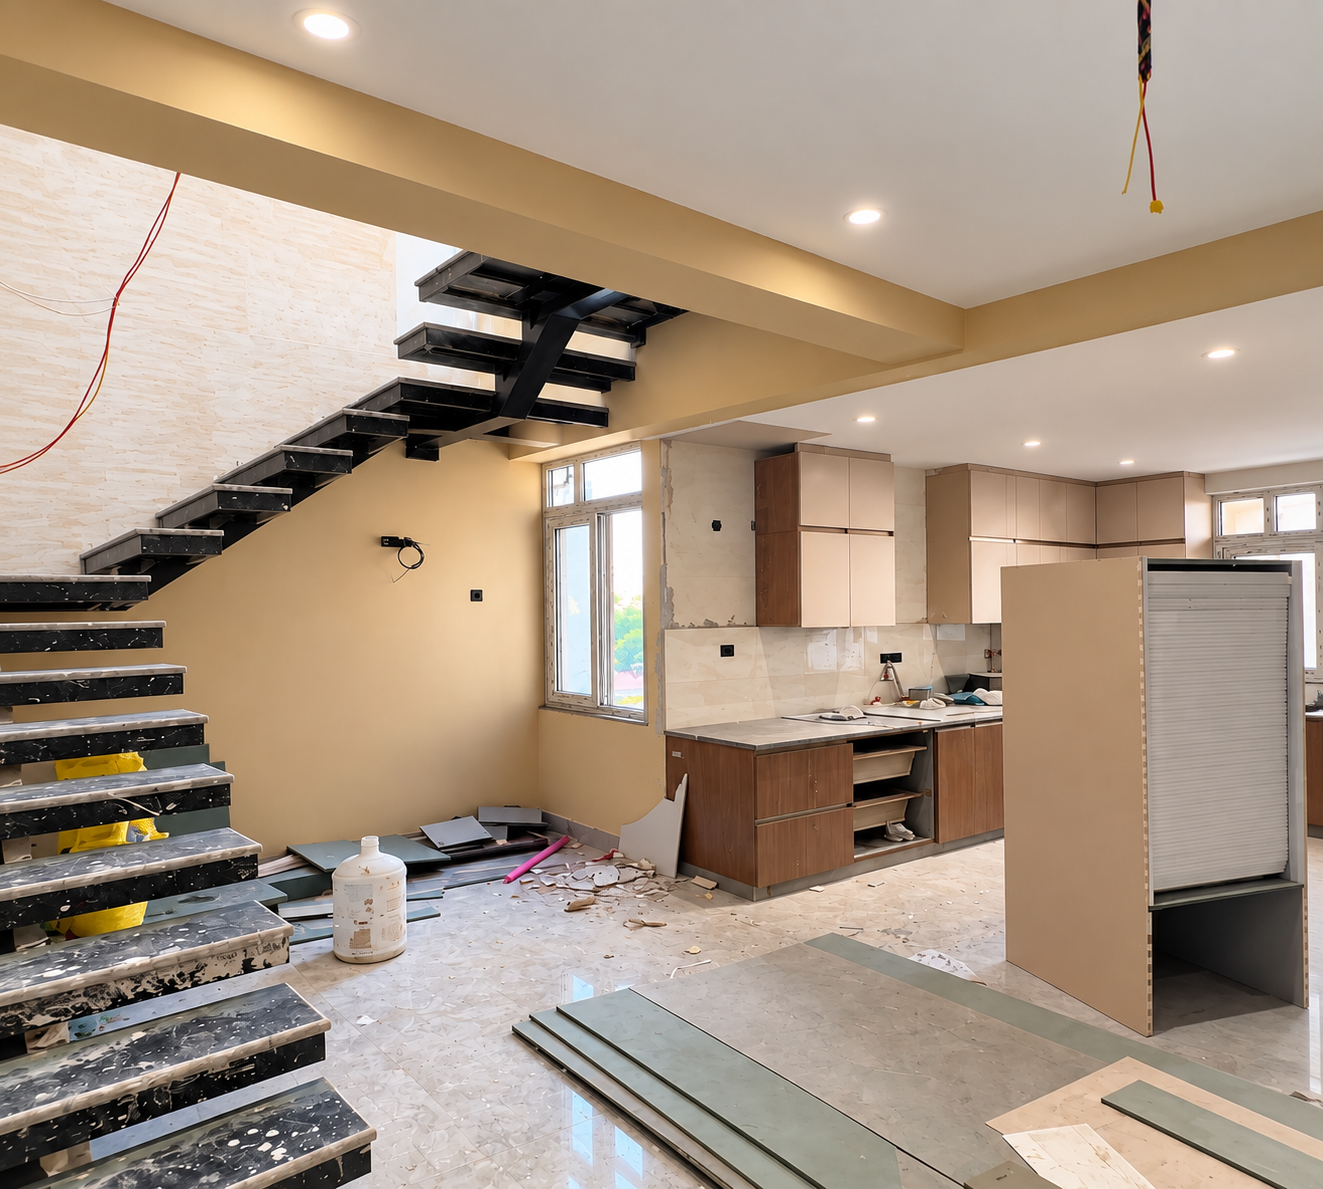
Building a home is a significant investment that involves much more than selecting a plot and starting construction. From understanding the site and preparing architectural drawings to coordinating materials, labour, structural work, finishing, and final inspections, every stage requires careful planning. A well-built home should offer durability, functionality, comfort, and a design that remains practical for years. This is where experienced House Construction Contractors in Greater Noida can play an important role by bringing technical knowledge, organised execution, and professional supervision to the construction process.
Greater Noida has developed into an important residential destination, with planned sectors, expanding infrastructure, and a growing range of housing developments. As more families consider independent homes and customised residences, the demand for reliable construction services has also increased. However, choosing the right professionals is essential because the quality of a house depends not only on the design but also on how accurately that design is executed on site.
Understanding the Construction Process Before Starting
The foundation of a successful construction project is established long before actual on-site work begins. The initial stage generally involves understanding the plot, local development requirements, client expectations, budget, and intended use of the property. A professional team can evaluate these factors and establish a realistic approach to the project.
For homeowners planning Construction in Greater Noida, early planning can help identify potential challenges related to site conditions, space utilisation, structural requirements, service planning, and material selection. Proper documentation at this stage also helps create a clear roadmap for the work ahead.
Architectural planning should be coordinated with structural engineering and building services. This approach reduces the possibility of major changes during construction and allows different components of the project to work together effectively.
Creating a Design That Fits the Plot
Every residential plot has its own dimensions, orientation, access conditions, surrounding development, and planning possibilities. A standard design may not always make the best use of a particular site. Professional design development focuses on creating a layout that responds to the characteristics of the plot while considering the homeowner's requirements.
Room sizes, circulation, natural lighting, ventilation, parking, staircases, balconies, utility spaces, and outdoor areas should be considered as part of one integrated plan. A thoughtful design can make even a compact plot feel comfortable when the available space is organised efficiently.
For residential construction in Greater Noida, homeowners may have different priorities depending on their family size and lifestyle. Some may need additional bedrooms, while others may prioritise larger living areas, home offices, parking, terraces, or adaptable spaces for future requirements. The design process should accommodate these needs instead of relying on a one-size-fits-all approach.
Structural Planning for Long-Term Durability
The structural system forms the backbone of a building. Foundations, columns, beams, slabs, reinforcement, and other structural components must be designed according to engineering principles and site-specific requirements.
Structural planning should be completed before construction progresses significantly. It helps determine the appropriate structural arrangement and ensures that architectural requirements are coordinated with engineering considerations.
During execution, workmanship is equally important. Reinforcement placement, concrete quality, curing, shuttering, masonry alignment, and waterproofing all influence the long-term performance of a building. Regular supervision can help ensure that the work being carried out on site corresponds with the approved drawings and technical specifications.
Selecting Materials with Care
Construction materials directly influence the performance, appearance, maintenance requirements, and longevity of a house. Cement, steel, bricks or blocks, aggregates, waterproofing systems, electrical components, plumbing materials, flooring, doors, windows, sanitary fixtures, and finishing products should be selected according to the project's technical and aesthetic requirements.
A professional construction team can help homeowners understand where material quality matters most and where alternatives may be considered without compromising essential performance. Material selection should not be based solely on the lowest price. The expected service life, maintenance requirements, compatibility with other components, and installation quality should also be considered.
For anyone researching house Construction in Greater Noida, maintaining consistency in material specifications is particularly important. Clear specifications can reduce confusion during procurement and help maintain uniformity throughout the project.
Managing Multiple Construction Activities
A residential project involves several trades working at different stages. Civil work, electrical installation, plumbing, waterproofing, flooring, carpentry, painting, façade work, and other activities need to be coordinated carefully.
Poor coordination can result in delays or unnecessary rework. For example, electrical and plumbing routes need to be planned alongside structural and architectural requirements. Similarly, concealed services should be checked before walls and ceilings are closed.
A professional project management approach establishes a sequence for different activities. This helps workers understand when their work should begin and prevents one trade from interfering with another.
Maintaining Construction Quality on Site
Quality control should be treated as an ongoing process rather than something checked only at the end of construction. Different stages require different inspections.
Foundation work needs attention to excavation, reinforcement, levels, and concrete placement. Structural work requires checks related to reinforcement, shuttering, concrete, alignment, and curing. Masonry requires proper line, level, jointing, and openings. Finishing work requires attention to surface preparation, installation, detailing, and final appearance.
For a construction company in greater Noida, maintaining systematic site supervision can make it easier to identify deviations at an early stage. Correcting an issue while work is still accessible is generally more practical than discovering the same problem after several subsequent layers have been completed.
Budget Planning and Cost Control
A construction budget should cover more than the basic civil structure. Depending on the project scope, expenses may include architectural and engineering services, approvals, construction materials, labour, electrical and plumbing work, flooring, doors and windows, kitchen work, sanitary fittings, painting, external development, and other finishing elements.
A clear cost plan helps homeowners understand where their money is being allocated. It can also make it easier to compare specifications and identify areas where changes may be required.
Cost control does not necessarily mean choosing the cheapest option. Instead, it involves making informed decisions about specifications, quantities, workmanship, and priorities. Unplanned design changes and material substitutions during construction can create additional expenses, which is why detailed planning before execution is valuable.
Keeping Communication Clear Throughout the Project
Home construction involves numerous decisions, and homeowners should have visibility into important developments. Regular communication can help maintain clarity regarding construction progress, material requirements, design changes, site observations, and upcoming activities.
Drawings and specifications should be properly documented so that the site team has clear information to work from. If a change is required, it should ideally be reviewed before implementation rather than communicated informally after construction has already progressed.
This becomes especially important for larger construction projects where multiple teams may be involved simultaneously. A defined communication structure can reduce misunderstandings and improve coordination between the homeowner, designers, engineers, contractors, and suppliers.
Planning New Residential Development Carefully
Greater Noida continues to offer opportunities for new residential development, making it important for prospective homeowners to evaluate construction requirements before committing to a project. When searching online for new construction projects near me, people should look beyond location and advertised specifications and consider factors such as planning quality, construction methodology, material standards, project supervision, documentation, and the experience of the professionals involved.
For independent home construction, the homeowner has greater control over the design and specifications. This flexibility can be valuable, but it also means that more decisions need to be made throughout the process. Working with an organised professional team can help structure those decisions and translate them into practical site execution.
Designing for Comfort, Efficiency and Future Needs
A better home is not defined only by its exterior appearance. Internal planning, natural light, ventilation, thermal comfort, storage, circulation, privacy, and maintenance should all be considered.
Large windows may improve daylight, but their placement should also account for privacy and heat exposure. Efficient room planning can reduce unnecessary circulation space. Proper service layouts can make future maintenance easier. Adequate storage can prevent living spaces from becoming cluttered.
Future requirements should also be considered wherever practical. A family may grow, work patterns may change, or additional technology may become necessary. Electrical provisions, adaptable rooms, service access, and structural planning can make a residence more flexible over time.
Why Professional Supervision Matters
Construction drawings provide the intended design, but successful execution depends on what happens on the site. Measurements, levels, material handling, workmanship, sequencing, and installation details all need practical attention.
Experienced professionals can coordinate site activities and identify potential problems before they become expensive corrections. They can also help maintain consistency between architectural intent and actual construction.
For homeowners undertaking a major residential project, professional supervision provides a structured approach to translating drawings into a finished building. It also creates a clearer process for reviewing progress and addressing technical concerns.
Choosing the Right Construction Partner
Selecting a construction professional should involve more than comparing quotations. Homeowners should understand the scope of services included, project management process, design coordination, material specifications, supervision arrangements, estimated timelines, payment structure, and responsibilities of each party.
Previous project experience can provide useful insight into the type and scale of work a team has handled. Clear documentation is equally important because it establishes expectations before construction begins.
A reliable construction partner should be able to communicate the process clearly and explain how different stages will be managed. The objective should be to establish a practical working relationship where design, engineering, procurement, execution, and quality control are properly coordinated.
Conclusion
Building a home in Greater Noida is a process that combines design, engineering, materials, workmanship, project management, and careful decision-making. A successful residence is created through coordination between these elements rather than through any single construction activity.
From the initial site assessment and architectural planning to structural execution, service installation, finishing, and final inspection, every stage contributes to the performance of the finished home. Professional planning and supervision can help homeowners manage these stages with greater clarity while reducing avoidable mistakes.
Whether the goal is a compact family residence, a spacious independent house, or a customised modern home, the foundation of a successful project remains the same: a suitable design, technically sound construction, appropriate materials, skilled execution, and consistent quality supervision. With a structured approach to Construction contractor in greater Noida, homeowners can create spaces that are not only visually appealing but also functional, durable, and suited to their long-term needs.
For More Details
🌐 Website: https://architectshive.com/
📞 Contact: +91 75034 68992 | +91 99586 00397
✉️ Email: contact@architectshive.com
📍 Serving: Ghaziabad | Noida | Greater Noida | East Delhi | West Delhi | North Delhi | South Delhi | Faridabad | Gurugram | Noida Extension | Ballabhgarh | Manesar | Jewar | Jind | Rohtak | Bahadurgarh | Mathura | Agra | Jhunjhunu | Moradabad | Sonipat | Kangra | Dehradun | Gurgaon
➜ [What Makes a Contemporary Home Design Stand Out? Insights from an Architect in Noida]
#ArchitectureConsultancyInNoida #ArchitectureConsultancyInDelhiNCR #CommercialArchitecture #ArchitectFirmsNearMe #CommercialBuildingDesign #FacadeDesignNoida #VastuCommercialDesign #ArchitectsHive #NoidaCommercialArchitecture #ModernCommercialDesign #HouseDesign #HomeDesign #InteriorDesign #ModernHouseDesign #BestArchitectsInGreaterNoida #ArchitectsInDelhiNCR #HomeConstruction #ResidentialArchitecture #LuxuryHomeDesign #ContemporaryHouseDesign #SustainableArchitectureIndia #EcoFriendlyHomeDesign #CustomHomeDesign #VillaDesign #2BHKHouseDesign #3BHKHouseDesign #SmartHomeDesign #ArchitectureAndInteriorDesign #CompactHomeDesign #EnergyEfficientHome #InteriorDesignersInNoida #FullHomeInterior #ExteriorHomeDesign #MinimalistArchitecture
Gallery