A modern workspace is more than a collection of desks, chairs, meeting rooms, and storage units. It is an environment that influences productivity, collaboration, employee experience, brand perception, and even the way clients view a business. In a commercial hub such as Noida Sector 18, where offices operate in a competitive and fast-moving environment, workspace design needs to balance aesthetics with practical requirements.
Working with an Interior Designer in Noida Sector 18 can help businesses transform an ordinary office into a well-planned professional environment. From understanding the available floor area to selecting materials, planning lighting, and organizing workstations, professional interior planning brings together multiple aspects of the project under one coordinated design approach.
Understanding the Requirements Before Designing
Every workplace has a different way of operating. A startup may need an open and flexible layout, while a professional consultancy may require private cabins, meeting rooms, reception areas, and focused work zones. Before preparing a design, an experienced professional studies the company's work culture, employee strength, departments, visitors, storage requirements, and future expansion plans.
The first stage usually involves understanding the existing space. The designer considers the floor plate, entrances, windows, columns, service shafts, electrical points, and other fixed elements. This information becomes the foundation for developing a practical layout.
Rather than beginning with decorative elements, a professional approach starts with functionality. The objective is to make sure that every major part of the office has a clear purpose and that movement through the workspace feels natural.
Creating an Efficient Office Layout
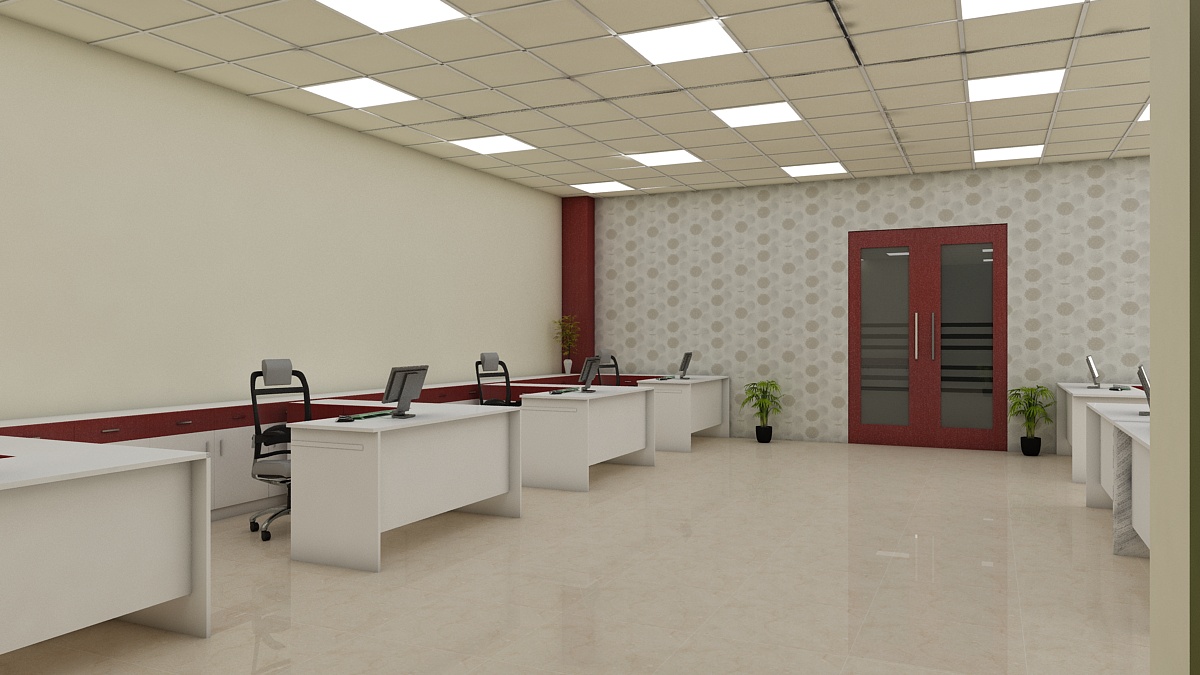
A successful office layout should support the way employees actually work. Workstations need sufficient circulation space, meeting areas should be conveniently accessible, and frequently used facilities should not be placed in locations that interrupt everyday movement.
Professional office interior design services in Noida Sector 18 can address these requirements by dividing the workplace into suitable functional zones. Depending on the business, these may include reception areas, workstations, cabins, conference rooms, breakout spaces, pantry areas, storage, waiting areas, and collaborative zones.
The layout should also consider privacy. Not every activity requires an enclosed room, but confidential discussions, management meetings, interviews, and focused work may require acoustically controlled spaces. A combination of open and enclosed areas can create a more adaptable workplace.
Designing a Workplace That Reflects the Brand
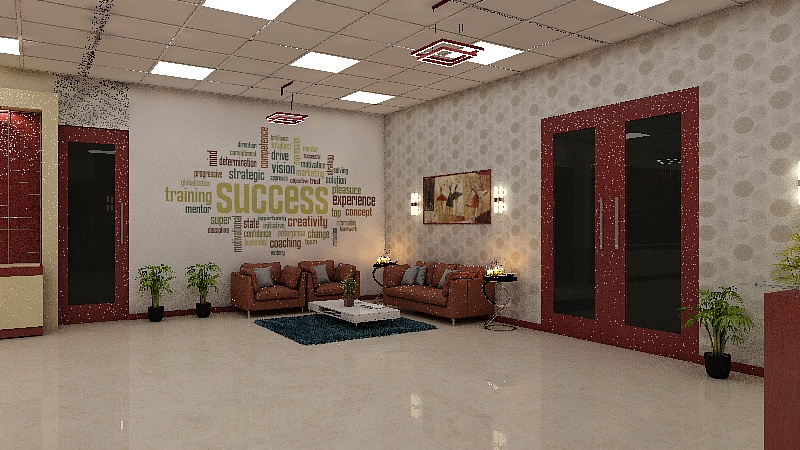
An office is often one of the first physical touchpoints between a company and its clients. The reception desk, entrance wall, signage, lighting, furniture, colors, and material selection can collectively communicate the personality of the organization.
A technology company may prefer a clean and contemporary environment, while a financial or legal organization may require a more formal and sophisticated character. Creative businesses may benefit from flexible spaces with distinctive visual elements.
This is where interior design services in Noida Sector 18 can add value beyond basic decoration. Design decisions can be connected to the company's identity so that the workplace feels consistent with its brand rather than looking like a generic commercial office.
Balancing Aesthetics With Everyday Function
A visually attractive office is useful only when it remains practical during everyday operations. Materials, furniture, lighting, storage, and finishes should be selected according to the intensity of use.
For example, a busy reception area may require durable flooring and easy-to-maintain surfaces. Workstations need comfortable furniture and appropriate cable management. Storage should be positioned according to how frequently documents, equipment, or supplies are accessed.
An experienced designer understands that the best workspace is not necessarily the one with the most decorative elements. Instead, it is the space where aesthetics and functionality support each other.
Lighting and Visual Comfort
Lighting has a significant influence on the atmosphere of an office. A modern workspace should ideally make effective use of available natural light while providing suitable artificial illumination for different activities.
Workstations require comfortable task lighting, while reception areas and waiting zones may use lighting to create a welcoming impression. Meeting rooms may require adjustable illumination for presentations and discussions.
Lighting should also be coordinated with ceilings, furniture placement, partitions, and interior finishes. Poorly planned fixtures can create glare, shadows, or visual discomfort. A professional designer considers these factors during the planning stage instead of treating lighting as an afterthought.
Choosing Materials for a Professional Workspace
The choice of materials affects the overall look, longevity, upkeep, and budget of a project. Flooring, wall finishes, ceiling systems, partitions, laminates, glass, fabrics, hardware, and furniture surfaces should be selected according to the requirements of the workplace.
Businesses should avoid choosing materials solely because they look attractive in photographs. A material that works well in a low-traffic environment may not be appropriate for a busy office.
When you hire interior designer in Noida Sector 18, you can expect the material selection process to consider practical factors such as maintenance, durability, cleaning requirements, availability, visual consistency, and overall project budget.
Making Small Offices Feel More Spacious
Commercial spaces are not always large, particularly in established business areas. A limited floor area does not necessarily mean that a workplace has to feel cramped.
Thoughtful planning can make a space feel more spacious, open, and comfortable. Glass partitions can separate rooms while maintaining visual connectivity. Built-in storage can reduce unnecessary clutter. Light-coloured surfaces and appropriate lighting can visually expand the space.
Furniture dimensions also matter. Oversized desks or excessive seating can restrict circulation. A carefully planned layout can provide the required number of workstations while maintaining comfortable movement.
Incorporating Technology Into the Workspace
Modern offices depend heavily on technology, making technology planning an important part of interior design. Computers, displays, video conferencing systems, printers, networking equipment, charging points, and other devices require appropriate infrastructure.
Cable management is particularly important. Unorganized cables can affect the appearance of an office and create safety concerns. Electrical and data points should therefore be coordinated with workstation layouts and furniture positions.
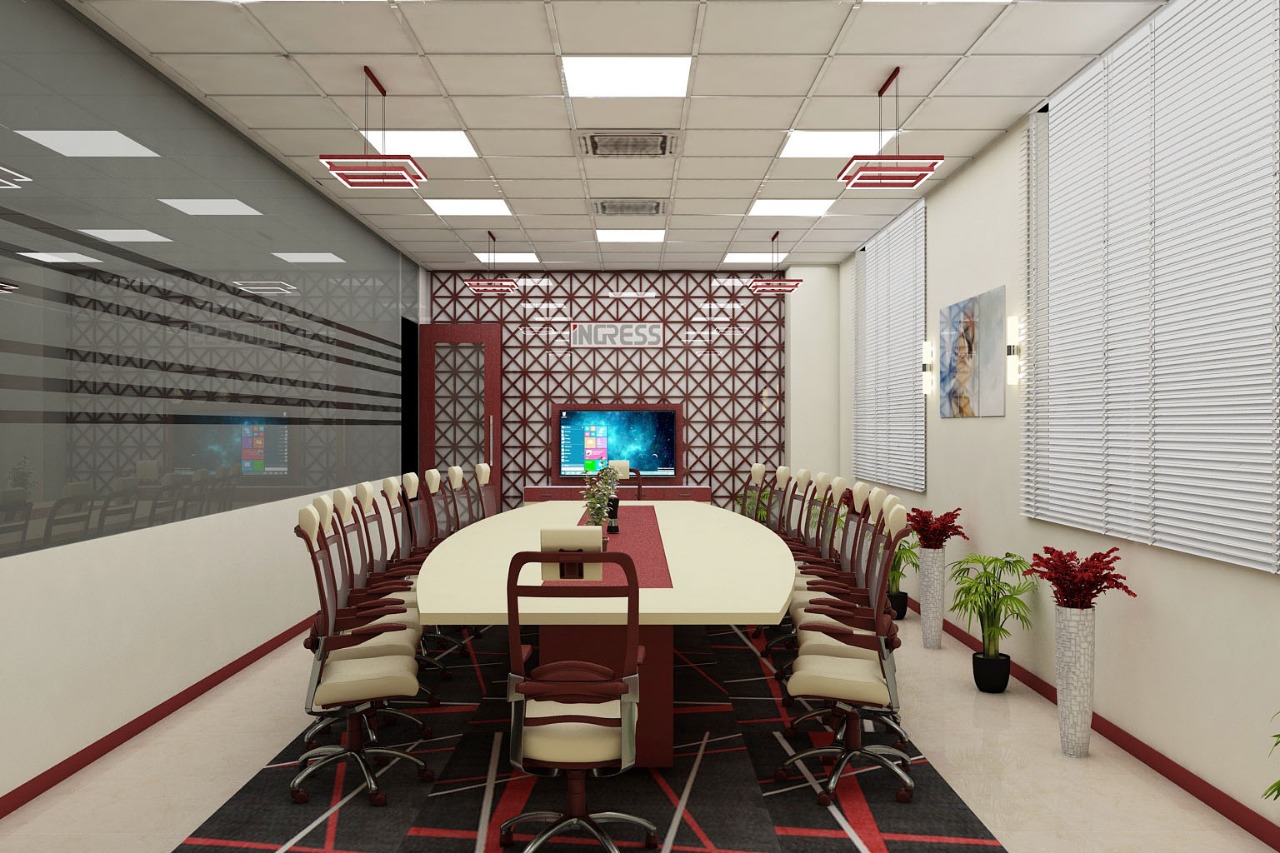
Meeting rooms may require dedicated provisions for screens, cameras, microphones, speakers, and connectivity. Planning these requirements early can reduce the need for disruptive modifications later.
Creating Comfortable Employee Spaces
Employee experience should be an important consideration when designing a modern office. Comfortable workstations, suitable seating, breakout areas, pantry facilities, and informal collaboration spaces can make the workplace more welcoming.
A thoughtfully designed office can provide employees with different environments for different types of work. Quiet areas can support concentration, while collaborative zones can encourage discussion and teamwork.
The objective is not to add unnecessary features but to understand how employees use the workplace and design spaces accordingly.
When to Consider a Luxury Approach
Not every office requires an extravagant interior. However, businesses dealing with premium clients or operating in industries where presentation is particularly important may benefit from a more refined design approach.
A luxury interior design company in Noida Sector 18 can help create sophisticated spaces through carefully selected materials, custom furniture, layered lighting, distinctive wall treatments, and refined detailing.
Luxury does not necessarily mean excessive decoration. In professional interiors, it can be expressed through proportions, craftsmanship, material quality, consistency, and attention to detail. A restrained design with premium finishes can often create a stronger impression than an overly decorated environment.
Coordinating Different Interior Requirements
Office interiors often involve multiple technical elements. False ceilings, lighting, electrical systems, air-conditioning, partitions, furniture, flooring, signage, and other components need to work together.
Poor coordination between these elements can lead to practical problems during execution. For example, a ceiling design may conflict with lighting or air-conditioning requirements, while furniture placement may obstruct electrical points.
A professional interior company in Noida Sector 18 can coordinate these requirements through a structured design and execution process. Drawings, specifications, material selections, and site coordination can help reduce confusion during implementation.
Budget Planning and Cost Control
A modern office should be designed according to a realistic budget rather than selecting finishes first and calculating costs later. The available budget should be divided among essential components such as civil work, partitions, furniture, lighting, electrical systems, flooring, ceilings, technology infrastructure, and finishing elements.
Prioritizing expenditure can help businesses achieve a balanced result. For instance, investing in ergonomic furniture and appropriate lighting may provide greater long-term value than spending excessively on decorative features that have limited functional benefit.
Professional planning can also help identify potential cost variations before execution begins.
What to Expect When Working with a Professional
When you choose the best Interior Designer in Noida Sector 18, the process should begin with understanding your requirements rather than immediately suggesting a particular style.
You can generally expect several stages, including site assessment, requirement analysis, space planning, concept development, material selection, detailed drawings, budgeting, and execution coordination. The exact process depends on the size and complexity of the workplace.
Clear communication is important throughout the project. Design decisions should be documented so that the client, designer, contractors, and vendors are working toward the same objective.
Why Professional Workspace Planning Matters
A modern workspace should support business operations while presenting a professional image. It should provide employees with comfortable working conditions, clients with a positive impression, and management with an efficient use of available space.
Professional planning becomes particularly valuable when a project involves multiple departments, limited floor space, technical coordination, or a specific brand identity. Instead of making isolated design decisions, every element can be considered as part of one integrated workplace.
For businesses preparing a new office or renovating an existing one, the decision to hire interior designer in Noida Sector 18 can make the planning process more structured and purposeful. The designer's role is not simply to select colours or furniture but to develop an environment that responds to the practical and visual needs of the organization.
Final Thoughts
Planning a modern workspace requires more than following current interior trends. It involves understanding how people work, how space is used, how technology is integrated, and how the workplace represents the organization.
From efficient layouts and comfortable workstations to lighting, materials, branding, and technical coordination, every decision can influence the final experience. A well-planned office can remain functional as the business grows while creating a professional environment for employees, visitors, and clients.
If you are planning a new commercial space or considering an office renovation in Noida Sector 18, begin with a clear understanding of your operational requirements and available space. Professional interior planning can then turn those requirements into a cohesive, functional, and visually distinctive workplace.
For More Details
🌐 Website: https://architectshive.com/
📞 Contact: +91 75034 68992 | +91 99586 00397
✉️ Email: contact@architectshive.com
📍 Serving: Ghaziabad | Noida | Greater Noida | East Delhi | West Delhi | North Delhi | South Delhi | Faridabad | Gurugram | Noida Extension | Ballabhgarh | Manesar | Jewar | Jind | Rohtak | Bahadurgarh | Mathura | Agra | Jhunjhunu | Moradabad | Sonipat | Kangra | Dehradun | Gurgaon
➜ [How a Luxury Interior Design Company in Noida Creates Elegant and Timeless Living Spaces]
#ArchitectureConsultancyInNoida #ArchitectureConsultancyInDelhiNCR #CommercialArchitecture #ArchitectFirmsNearMe #CommercialBuildingDesign #FacadeDesignNoida #VastuCommercialDesign #ArchitectsHive #NoidaCommercialArchitecture #ModernCommercialDesign #HouseDesign #HomeDesign #InteriorDesign #ModernHouseDesign #BestArchitectsInGreaterNoida #ArchitectsInDelhiNCR #HomeConstruction #ResidentialArchitecture #LuxuryHomeDesign #ContemporaryHouseDesign #SustainableArchitectureIndia #EcoFriendlyHomeDesign #CustomHomeDesign #VillaDesign #2BHKHouseDesign #3BHKHouseDesign #SmartHomeDesign #ArchitectureAndInteriorDesign #CompactHomeDesign #EnergyEfficientHome #InteriorDesignersInNoida #FullHomeInterior #ExteriorHomeDesign #MinimalistArchitecture
Gallery
.jpeg)
.jpeg)
.jpeg)
.jpeg)