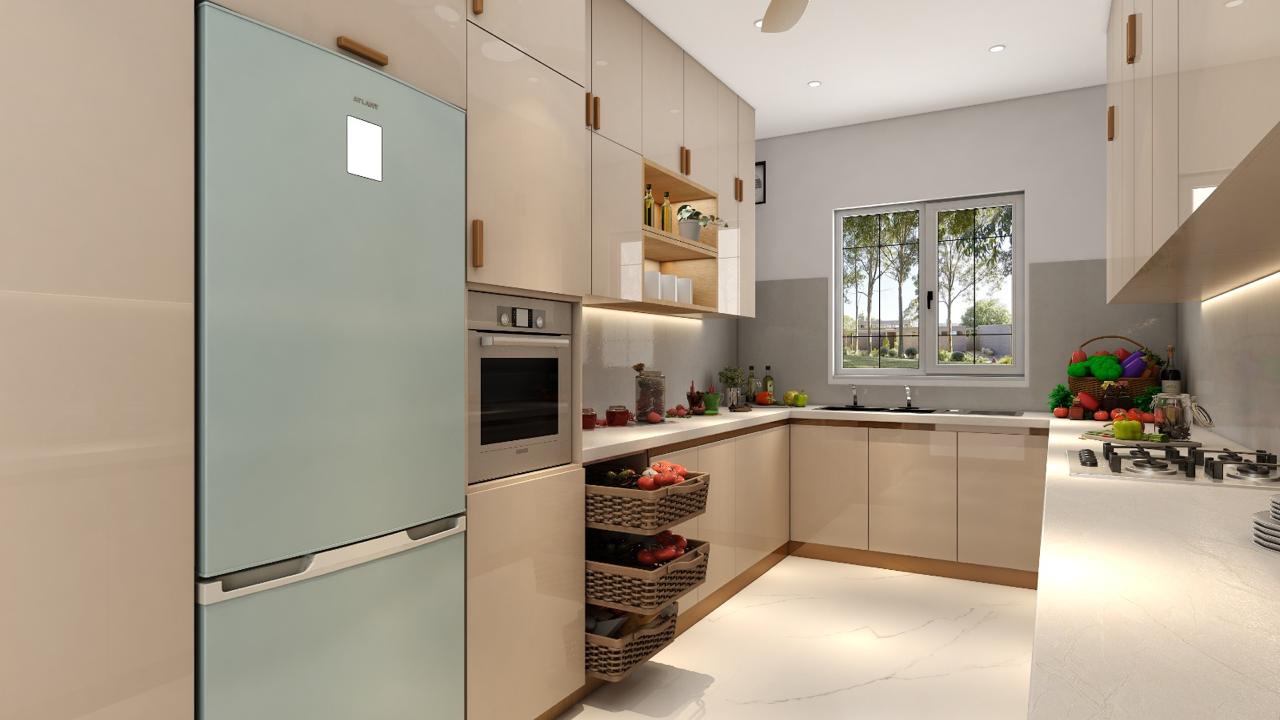
A modular kitchen should be planned around your lifestyle, available space, cooking habits, and storage requirements. Before finalizing the design, consider functionality, materials, lighting, ventilation, and budget. A professional Architecture in Noida approach can help create a kitchen that complements the overall layout of your home.
1. Understand Your Kitchen Space
Start by assessing the kitchen's dimensions, wall layout, doors, windows, plumbing points, and electrical connections. The available space will determine whether an L-shaped, U-shaped, parallel, straight, or island kitchen is most suitable. A residential architect Noida can help coordinate the kitchen layout with the home's structural requirements.
2. Plan the Kitchen Around Your Workflow
A practical kitchen should make everyday activities easy by maintaining a logical relationship between the refrigerator, sink, preparation area, and cooking zone. Proper planning reduces unnecessary movement and improves efficiency. An experienced modular kitchen designer near me can help organize these zones according to your cooking routine.
3. Prioritize Smart Storage
Storage should be planned according to the items you use regularly. Include deep drawers for utensils, tall units for appliances, corner storage, overhead cabinets, and dedicated spaces for groceries. An architecture firm for home design can integrate these storage solutions without making the kitchen feel crowded.
4. Select Durable Materials
Choose materials based on durability, moisture resistance, maintenance, and appearance rather than focusing only on style. For cabinets, countertops, hardware, and backsplashes, quality materials can improve the kitchen's lifespan and everyday usability. Consulting the best architect in Noida can help you make suitable material choices within your budget.
5. Consider Lighting and Ventilation
A well-designed kitchen needs sufficient natural and artificial lighting. Combine general lighting with task lighting under cabinets and focused illumination around preparation and cooking areas. Proper ventilation is equally important for controlling heat, smoke, and cooking odors. Experienced architectural design companies near me can coordinate these requirements during the design stage.
6. Plan Electrical and Plumbing Points Early
Electrical sockets, appliance connections, water supply, drainage, and gas points should be finalized before installation begins. Their placement should correspond with appliances such as refrigerators, ovens, dishwashers, chimneys, and cooktops. Working with an architect for house plans near me can help ensure these services are properly coordinated with the overall house plan.
7. Choose a Style That Matches Your Home
Your modular kitchen should complement the architectural character and interior theme of the house. Consider cabinet finishes, colours, handles, countertops, backsplash patterns, and decorative elements as one cohesive design. Professional home interior design services can help create consistency between the kitchen and adjoining living spaces.
8. Set a Realistic Budget
Create a detailed budget covering cabinetry, hardware, countertops, appliances, lighting, plumbing, electrical work, installation, and finishing. Keep some flexibility for unexpected site requirements or design changes. A best interior designer can help balance aesthetics, functionality, material quality, and cost while developing the kitchen design.
9. Think About Long-Term Maintenance
A beautiful kitchen should also be easy to clean and maintain. Select finishes that can handle regular use and avoid unnecessarily complicated details that may collect dust or grease. Professional home interior design services can help you choose practical finishes that remain attractive and functional over time.
10. Coordinate the Kitchen With the Overall Home Design
Finally, avoid designing the modular kitchen as an isolated space. Its layout, finishes, lighting, circulation, and storage should work naturally with the rest of the home. A coordinated approach involving Architecture in Noida, interior planning, and furniture design can result in a kitchen that is visually appealing, efficient, and comfortable for everyday living.
Final Thoughts
Designing a modular kitchen requires more than selecting attractive cabinets and finishes. Space planning, workflow, storage, materials, ventilation, services, budget, and long-term usability should all be considered before execution. With the right professional guidance, you can create a modular kitchen that combines contemporary aesthetics with practical functionality and fits seamlessly into your Noida home.
For More Details
🌐 Website: https://architectshive.com/
📞 Contact: +91 75034 68992 | +91 99586 00397
✉️ Email: contact@architectshive.com
📍 Serving: Ghaziabad | Noida | Greater Noida | East Delhi | West Delhi | North Delhi | South Delhi | Faridabad | Gurugram | Noida Extension | Ballabhgarh | Manesar | Jewar | Jind | Rohtak | Bahadurgarh | Mathura | Agra | Jhunjhunu | Moradabad | Sonipat | Kangra | Dehradun | Gurgaon
➜ [What Should You Know Before Building a House]
#ArchitectureConsultancyInNoida #ArchitectureConsultancyInDelhiNCR #CommercialArchitecture #ArchitectFirmsNearMe #CommercialBuildingDesign #FacadeDesignNoida #VastuCommercialDesign #ArchitectsHive #NoidaCommercialArchitecture #ModernCommercialDesign #HouseDesign #HomeDesign #InteriorDesign #ModernHouseDesign #BestArchitectsInGreaterNoida #ArchitectsInDelhiNCR #HomeConstruction #ResidentialArchitecture #LuxuryHomeDesign #ContemporaryHouseDesign #SustainableArchitectureIndia #EcoFriendlyHomeDesign #CustomHomeDesign #VillaDesign #2BHKHouseDesign #3BHKHouseDesign #SmartHomeDesign #ArchitectureAndInteriorDesign #CompactHomeDesign #EnergyEfficientHome #InteriorDesignersInNoida #FullHomeInterior #ExteriorHomeDesign #MinimalistArchitecture
Gallery