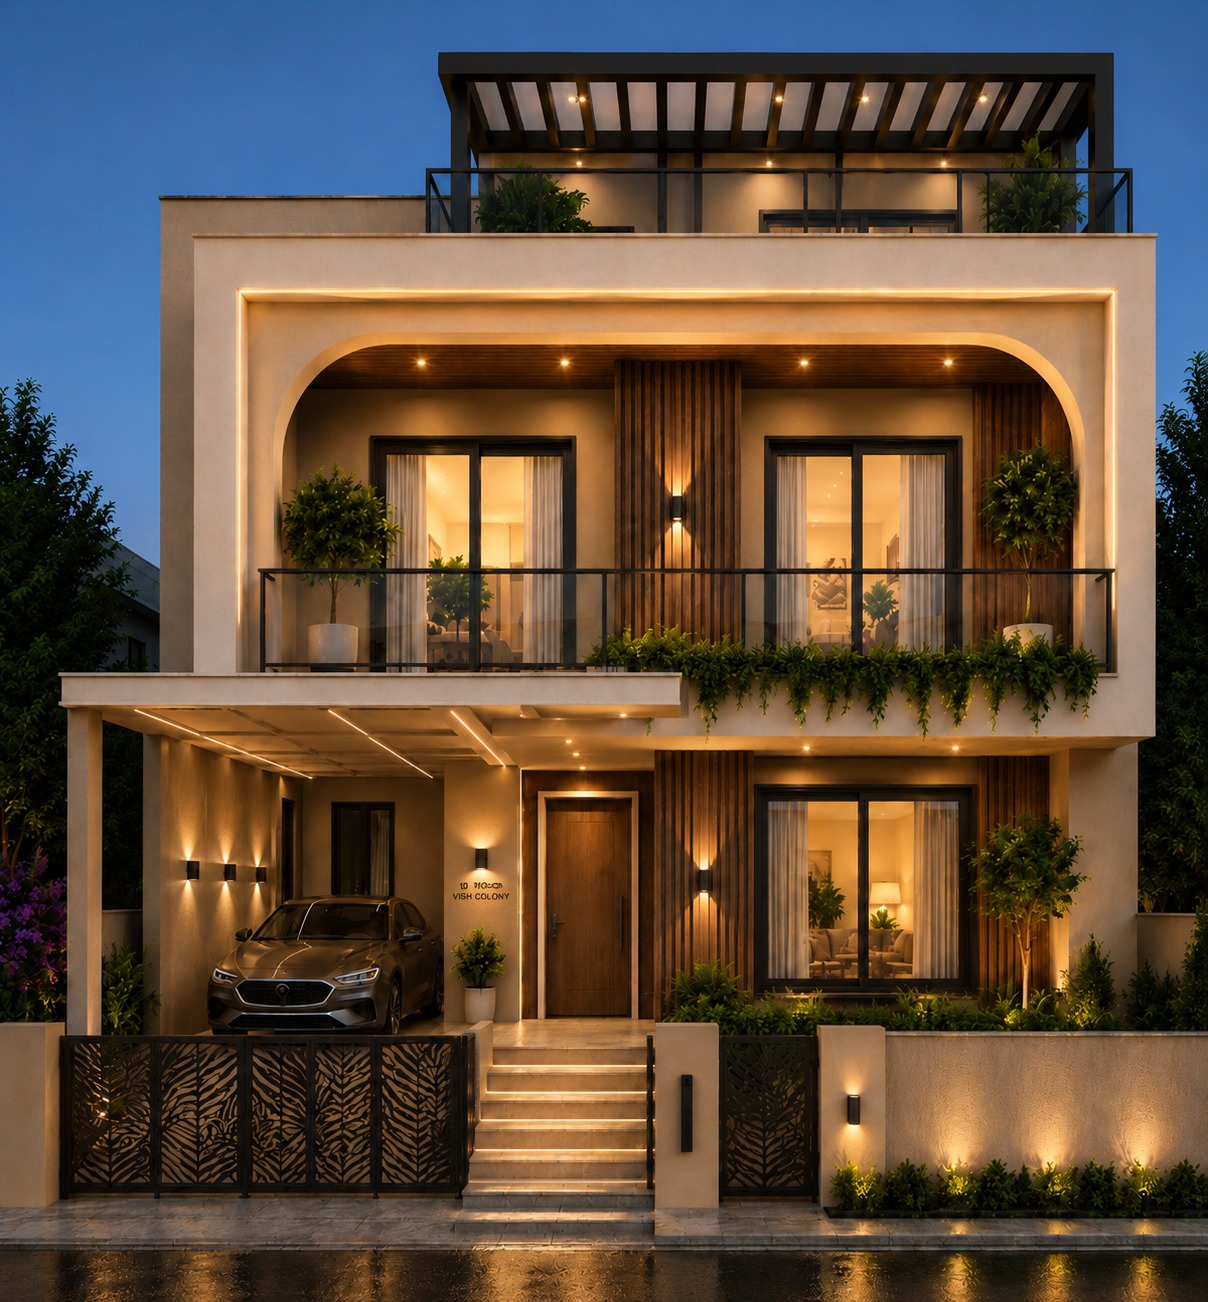
Designing a modern 3BHK house in Noida is not simply about creating attractive rooms—it is about using every square foot intelligently while maintaining comfort, functionality, privacy, and visual appeal. A well-planned home should allow natural light, ventilation, smooth movement, practical storage, and flexible spaces for everyday living. Working with an experienced architect consultant near me can help homeowners translate their lifestyle requirements into an efficient residential layout.
1. Understand Your Lifestyle Before Planning the Layout
The first step in designing a 3BHK home is to understand how the family will actually use the house. Consider the number of occupants, work-from-home requirements, entertaining habits, storage needs, children’s spaces, and future requirements. A professional residential architect Noida can evaluate these factors before developing the floor plan, ensuring that every room has a clear purpose.
Instead of simply dividing the available area into three bedrooms, the planning should establish functional relationships between the living room, dining area, kitchen, bedrooms, bathrooms, utility spaces, and circulation zones. This approach prevents unnecessary corridors and improves the overall usability of the house.
2. Create a Practical Zoning Strategy
A successful 3BHK layout should separate public, private, and service areas. The living and dining spaces can form the social zone, while bedrooms should provide greater privacy. The kitchen, utility, bathrooms, and service areas should be positioned for convenient access without disturbing the main living spaces.
Choosing an experienced architecture firm for home design can make this zoning process more effective. Professionals can study the plot dimensions, orientation, entry points, structural requirements, and family needs before determining the ideal arrangement of spaces.
3. Make the Living and Dining Area Feel More Spacious
Modern homes often benefit from connected living and dining spaces rather than multiple small, enclosed rooms. An open or semi-open arrangement can create a greater sense of volume while allowing family members to interact more easily.
However, open planning should still include subtle visual divisions through furniture placement, ceiling treatments, lighting, flooring, or partitions. If you hire architect for house planning at the initial stage, these details can be incorporated into the architectural layout rather than added later as corrections.
4. Plan Bedrooms According to Privacy and Function
A 3BHK house should provide each bedroom with sufficient privacy and usable furniture space. The master bedroom can include an attached bathroom and wardrobe area, while the other bedrooms can be designed according to the requirements of children, guests, or elderly family members.
Door positions, window placement, bed orientation, wardrobe depth, and movement around furniture should be considered before finalizing the room dimensions. Professional home decoration services can later enhance these spaces with coordinated colours, lighting, furniture, and accessories without compromising functionality.
5. Design the Kitchen for Efficient Movement
The kitchen should be planned around the workflow between storage, preparation, cooking, and cleaning zones. Adequate counter space, appliance placement, ventilation, pantry storage, and utility access can make daily activities considerably easier.
For compact 3BHK homes, a well-planned modular kitchen can provide substantial storage without making the space feel crowded. Homeowners looking for interior design for flat projects can also apply similar principles to apartments, where careful planning is especially important because of limited floor area.
6. Use Vertical Space for Better Storage
Storage is one of the biggest challenges in contemporary homes. Instead of occupying valuable floor space with oversized cabinets, consider full-height wardrobes, built-in storage, concealed cabinets, window-seat storage, and customised furniture.
An affordable interior designer can help balance storage requirements with aesthetics by selecting practical materials, modular solutions, and space-efficient furniture. Thoughtful storage planning also reduces visual clutter and gives the home a cleaner, more contemporary appearance.
7. Integrate Interior Design With Architecture
Architecture and interiors should not be treated as two completely separate stages. Electrical points, lighting locations, plumbing lines, false ceilings, wardrobes, kitchen requirements, and built-in furniture should be coordinated during the planning process.
A turnkey interior design approach can simplify this coordination by bringing design, execution, materials, and finishing under a more integrated process. This can reduce inconsistencies between the architectural plan and the final interiors.
8. Prioritize Natural Light and Ventilation
Noida's modern residential developments can benefit greatly from thoughtful orientation and window planning. Bedrooms, living areas, kitchens, and other frequently used spaces should receive sufficient daylight and cross-ventilation wherever site conditions permit.
An experienced construction company near me may also coordinate structural and construction decisions that affect openings, shading devices, balconies, and ventilation. Early planning helps ensure that these elements support both the appearance and performance of the house.
9. Consider Construction Practicality From the Beginning
A beautiful floor plan must also be practical to construct. Structural grids, column positions, plumbing shafts, staircase dimensions, electrical routes, slab requirements, and material specifications should be coordinated before construction begins.
Homeowners planning a new residence should choose a reliable home construction contractor Noida who can understand the architectural drawings and execute them accurately. Good coordination between the architect and contractor helps minimise site-level changes, delays, and unnecessary expenditure.
10. Design Circulation to Reduce Wasted Space
Poor circulation can consume a surprising amount of usable floor area. Long passages, awkward corners, unnecessary partitions, and poorly positioned doors can make a house feel smaller than it actually is.
A professional building contractor near me can execute the layout efficiently, but the foundation for space efficiency must come from good architectural planning. Every passage should serve a purpose, and frequently used spaces should be connected through logical movement patterns.
11. Plan Bathrooms and Utility Areas Carefully
Bathrooms should be positioned for convenient access while maintaining privacy. Plumbing lines should ideally be planned efficiently to reduce unnecessary pipe runs and simplify maintenance. Utility areas should also have adequate space for washing, drying, storage, and service equipment.
If the existing property is being modified rather than newly constructed, a skilled house renovation contractor Noida can evaluate the existing structure and determine which walls, services, finishes, and layouts can be retained or redesigned.
12. Balance Modern Aesthetics With Long-Term Functionality
Modern design does not necessarily mean excessive decoration. Clean lines, neutral materials, natural textures, functional furniture, layered lighting, and carefully selected statement elements can create an elegant home without making it visually overwhelming.
The best result comes when aesthetics support everyday living. From concealed storage and durable finishes to flexible furniture and energy-conscious lighting, every design decision should contribute to long-term comfort.
13. Why Professional Planning Matters for a 3BHK House in Noida
Designing a modern 3BHK house involves coordinating architecture, structure, interiors, services, budget, and construction. Professional guidance can help identify potential planning problems before they become expensive site changes.
For homeowners searching for the best architect in Delhi NCR, it is important to choose a professional with relevant residential experience, strong design coordination, and an understanding of local construction requirements. The right design team can help transform a limited floor area into a comfortable, efficient, and visually refined home.
Conclusion
A successful modern 3BHK house in Noida should be planned around the way people live rather than simply around room dimensions. Efficient zoning, intelligent circulation, natural light, functional storage, practical kitchens, private bedrooms, coordinated services, and integrated interiors can make a significant difference to the final result.
Whether you are building a new home or upgrading an existing property, thoughtful planning at the beginning can improve functionality, control construction costs, and create a more cohesive living environment. With the right architect, interior professional, and construction team, a 3BHK home can achieve an ideal balance of space, comfort, functionality, and modern design.
For More Details
🌐 Website: https://architectshive.com/
📞 Contact: +91 75034 68992 | +91 99586 00397
✉️ Email: contact@architectshive.com
📍 Serving: Ghaziabad | Noida | Greater Noida | East Delhi | West Delhi | North Delhi | South Delhi | Faridabad | Gurugram | Noida Extension | Ballabhgarh | Manesar | Jewar | Jind | Rohtak | Bahadurgarh | Mathura | Agra | Jhunjhunu | Moradabad | Sonipat | Kangra | Dehradun | Gurgaon
➜ [How Should a Structure Be Designed on Residential Plots in Noida?]
#ArchitectureConsultancyInNoida #ArchitectureConsultancyInDelhiNCR #CommercialArchitecture #ArchitectFirmsNearMe #CommercialBuildingDesign #FacadeDesignNoida #VastuCommercialDesign #ArchitectsHive #NoidaCommercialArchitecture #ModernCommercialDesign #HouseDesign #HomeDesign #InteriorDesign #ModernHouseDesign #BestArchitectsInGreaterNoida #ArchitectsInDelhiNCR #HomeConstruction #ResidentialArchitecture #LuxuryHomeDesign #ContemporaryHouseDesign #SustainableArchitectureIndia #EcoFriendlyHomeDesign #CustomHomeDesign #VillaDesign #2BHKHouseDesign #3BHKHouseDesign #SmartHomeDesign #ArchitectureAndInteriorDesign #CompactHomeDesign #EnergyEfficientHome #InteriorDesignersInNoida #FullHomeInterior #ExteriorHomeDesign #MinimalistArchitecture #VastuCompliantHouseDesign #ArchitectsInAligarh #BestArchitectsInUP #IndependentHouseDesign #DoubleStoreyHouseDesign #ModernHomeConstruction #ResidentialInteriorDesign #ContemporaryArchitectureIndia #ArchitectsHive #BestArchitectureFirm #HireArchitectForHome #BestArchitectNearMe
Gallery