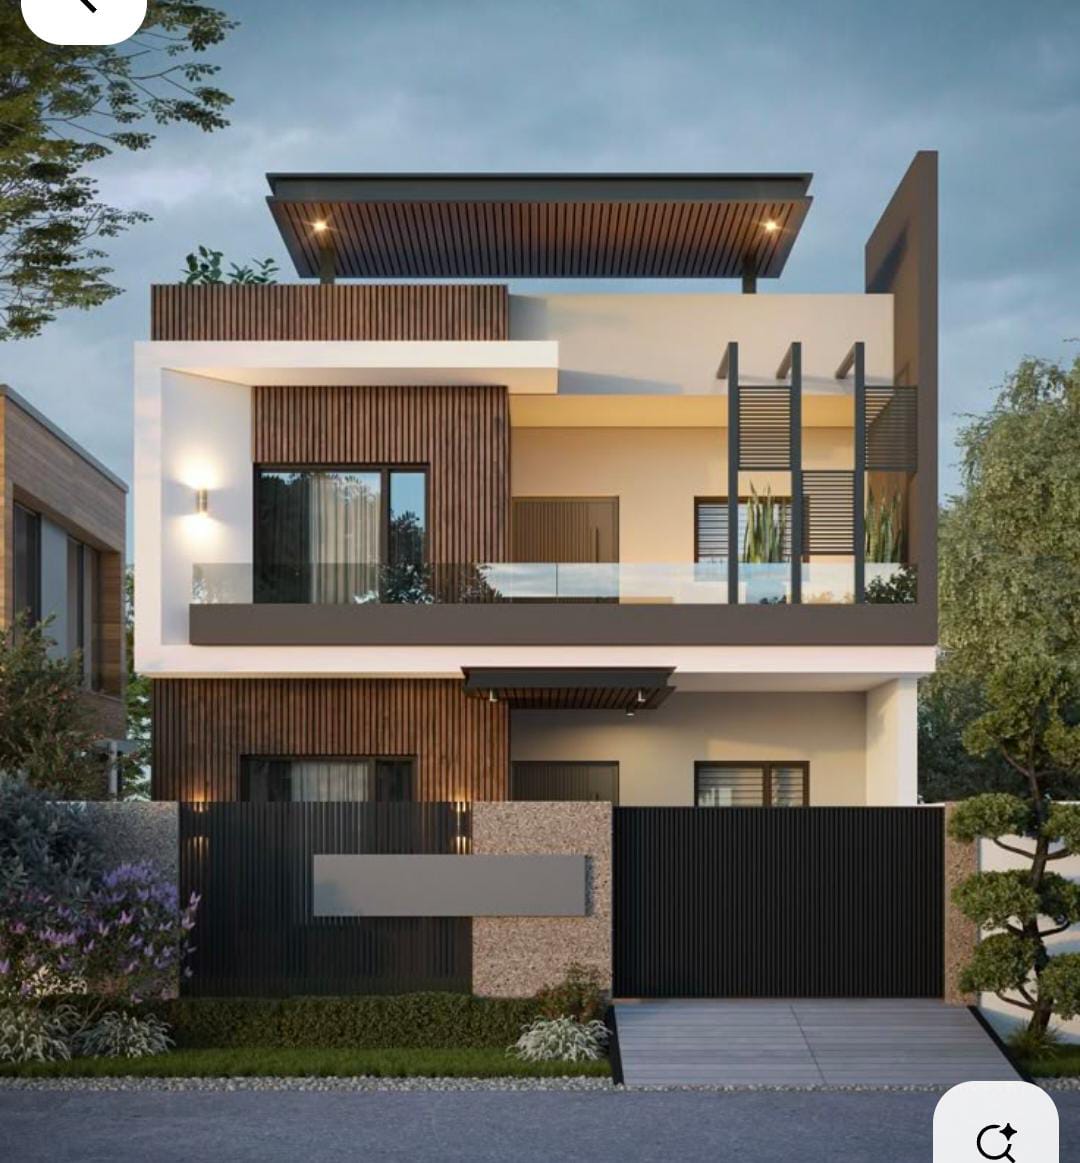
Designing a residential structure involves much more than determining the number of rooms or floors. A successful structural system must achieve the right balance between safety, functionality, durability, aesthetics, and future needs. The design should be developed after carefully considering the plot dimensions, soil characteristics, expected building loads, applicable regulations, and the architectural layout.
Understand the Plot and Site Conditions
Before beginning the residential structural design, a detailed assessment of the site is essential. Important factors include the plot's size and shape, road access, orientation, soil conditions, drainage, surrounding buildings, and availability of utilities. Understanding these conditions helps architects and structural engineers determine suitable locations for columns and foundations while also planning parking, entrances, open areas, and internal movement. Proper site evaluation at the beginning of the project supports a safer, more functional, and better-organized residential layout.
Establish an Efficient Structural Grid
The structural grid forms the basic framework of a residential building. Columns and beams should be strategically positioned in coordination with the architectural plan so they do not unnecessarily obstruct rooms, doors, windows, parking areas, or potential future modifications. Maintaining an efficient and practical column layout can improve structural performance while also helping optimize material usage and construction costs.
Design the Foundation Based on Soil Conditions
The foundation is responsible for transferring the building's loads safely into the ground. Its type, depth, and dimensions should be determined according to factors such as soil bearing capacity, groundwater conditions, building height, and anticipated structural loads. A soil investigation becomes especially important for multi-storey residential constructioresidential construction, as incorrect foundation selection may result in settlement, cracks, or other structural issues over time., as incorrect foundation selection may result in settlement, cracks, or other structural issues over time.
Maintain Coordination Between Architecture and Structure
Architectural and structural planning should be developed together rather than treated as completely separate stages. An experienced architecture firm in Noida can coordinate the structural framework with room layouts, staircases, building elevations, services, and interior requirements. Early coordination helps minimize design conflicts and reduces the possibility of expensive modifications during construction.
Plan for Possible Future Expansion
A residential property may need additional space as the family's requirements change. If there is a possibility of adding another floor in the future, the structural design should account for the additional anticipated loads from the outset. Discussing future expansion requirements with architects and structural engineers allows the building to be prepared for potential development and can prevent significant structural modifications later.
Choose Suitable Structural Materials
Concrete, reinforcement steel, masonry, and other construction materials should be selected according to the structural requirements and relevant standards. However, material selection alone is not enough. Proper reinforcement detailing, construction workmanship, concrete placement, curing, and quality control are equally important for achieving a strong and durable structure. Professional residential builders should construct the building according to approved structural drawings and maintain quality standards throughout the project.
Coordinate Electrical and Building Services
Electrical, plumbing, HVAC, and other building services should be coordinated with the structural drawings before construction begins. Unplanned drilling, cutting, or alterations to beams, slabs, and columns can weaken critical structural components. Planning service routes in advance allows utilities to be integrated efficiently without compromising the integrity of the structural system.
Comply With Local Building Regulations
Residential structural design must comply with applicable building codes, development regulations, setbacks, permissible building heights, safety provisions, and other local requirements. These regulations may differ depending on the location, plot characteristics, and type of development. Professional guidance can help ensure that the proposed design meets the necessary technical and regulatory requirements before construction starts.
Consider Renovation and Long-Term Requirements
A well-designed structural system should support the expected service life of the building while allowing practical modifications where possible. During home renovation, removing walls, enlarging openings, or changing layouts without understanding the existing structural system can create serious safety concerns. Homeowners should therefore preserve structural drawings and consult qualified professionals before undertaking major alterations to an existing building.
Why Professional Structural Planning Is Important
The structural system forms the foundation of a safe, stable, and functional home. Every component—from foundations and columns to beams, slabs, and load distribution—requires careful engineering and coordination. Homeowners searching for residential architects near me should consider professionals who can effectively integrate architectural planning, structural engineering, building services, and construction requirements into a coordinated design process.
Final Thoughts
Designing a residential structure successfully requires collaboration between architectural design, structural engineering, and construction expertise. Detailed site assessment, an efficient structural grid, appropriate foundation design, quality materials, coordinated building services, compliance with regulations, and planning for future requirements all contribute to a safer and more durable home. Whether the project involves new construction or a major renovation, involving qualified professionals during the design stage can help reduce structural risks, avoid unnecessary modifications, and support a smoother construction process.
For More Details
🌐 Website: https://architectshive.com/
📞 Contact: +91 75034 68992 | +91 99586 00397
✉️ Email: contact@architectshive.com
📍 Serving: Ghaziabad | Noida | Greater Noida | East Delhi | West Delhi | North Delhi | South Delhi | Faridabad | Gurugram | Noida Extension | Ballabhgarh | Manesar | Jewar | Jind | Rohtak | Bahadurgarh | Mathura | Agra | Jhunjhunu | Moradabad | Sonipat | Kangra | Dehradun | Gurgaon
Learn more about [What Should You Know BeforeBuilding a House]
#ArchitecturalPlanning #ArchitectsInNoida #ResidentialArchitectsInNoida #ArchitectureFirm #ArchitectureConsultancy #ArchitecturalDesignServices #HousePlanningInNoida #HouseDesignInNoida #HouseConstructionPlanning #ResidentialArchitectureServices #HomeConstructionInNoida #ModernHouseDesign #ResidentialArchitecture #ArchitecturalDesign #HomePlanning #HouseConstruction #NoidaArchitects #ArchitectsHive #ArchitectureAndInteriorDesign
Gallery