It usually starts at midnight. You're lying in bed, phone in hand, typing "best interior designer near me" or "modern home interior design ideas" — and suddenly you're three hours deep into Pinterest boards, YouTube walkthroughs, and Instagram reels of homes that look nothing like yours but feel exactly like what you want.
Sound familiar? Here's the truth nobody tells you in those reels: a beautiful home isn't found — it's built. Built through hundreds of decisions, dozens of conversations, and one clear vision that holds everything together. It's not about picking the most expensive marble or the trendiest colour. It's about designing a space that feels unmistakably yours — every single morning you wake up in it.
That's the philosophy ArchitectsHive has carried into every project we've ever taken on. And nowhere is it more visible than in the residence we designed for Mr. Goel in Zirakpur, Punjab.
Spanning 1,750 sq.ft., this complete residential interior design project isn't just a showcase of what's possible — it's a real home, built for a real family, in a real neighbourhood. No staged furniture. No borrowed props. Just exceptional design, executed with intention.
We're going to walk you through every single space — the front door, the living room, the dining area, the kitchen, and the design thinking that connects them all. Because if you're planning a home renovation, a new build, or even just dreaming about what your space could become — this project is worth your full attention.
Let's begin.
First Impressions: The Front Elevation Design
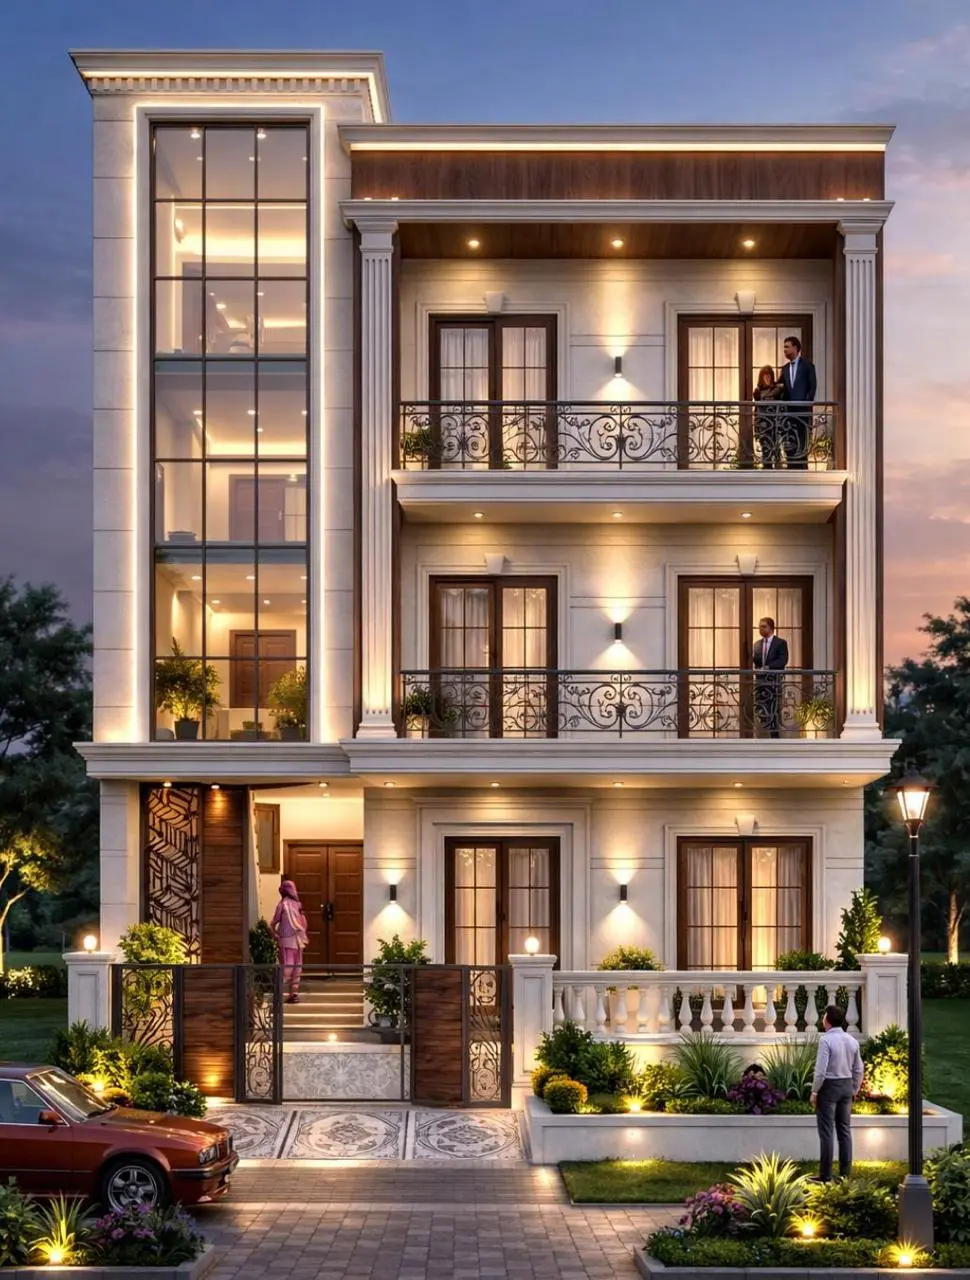
In the world of modern house exterior design, first impressions are everything. Before a guest steps through your door, your home's facade has already told them a story. For the Goel residence, we wanted that story to be one of elegance, warmth, and quiet confidence.
The three-storey front elevation takes its cues from neo-classical architecture but speaks the language of contemporary India. The exterior is finished in off-white textured plaster with clean cornices and classical pilasters — the kind of home elevation design that holds its value aesthetically for decades, not just seasons. Ornate wrought-iron railings with scroll detailing dress the balconies on each floor, adding a handcrafted richness that you simply don't find in cookie-cutter apartment blocks.
The entrance is purposefully grand. A walnut wood main door with a decorative laser-cut metal gate sets the tone from the moment you arrive. The patterned tile pathway, flanked by landscaped planters and glowing exterior wall sconces, creates a welcoming ceremonial approach — the kind that makes you proud to pull up to your own home.
And at night? The warm facade lighting turns this home into something genuinely breathtaking. If you've been searching for bungalow front elevation ideas or modern house design with classical details, this is exactly that.
"We always say — your home's exterior is your permanent first impression. We don't take that lightly."
The Living Room: A Masterclass in Modern Living Room Interior Design
One of the most searched topics in home design today is "modern living room design ideas 2025-26" — and it's easy to understand why. The living room is the heart of the home. It's where you unwind after a long day, where guests form their first opinion of your taste, and where your family spends most of its time together.
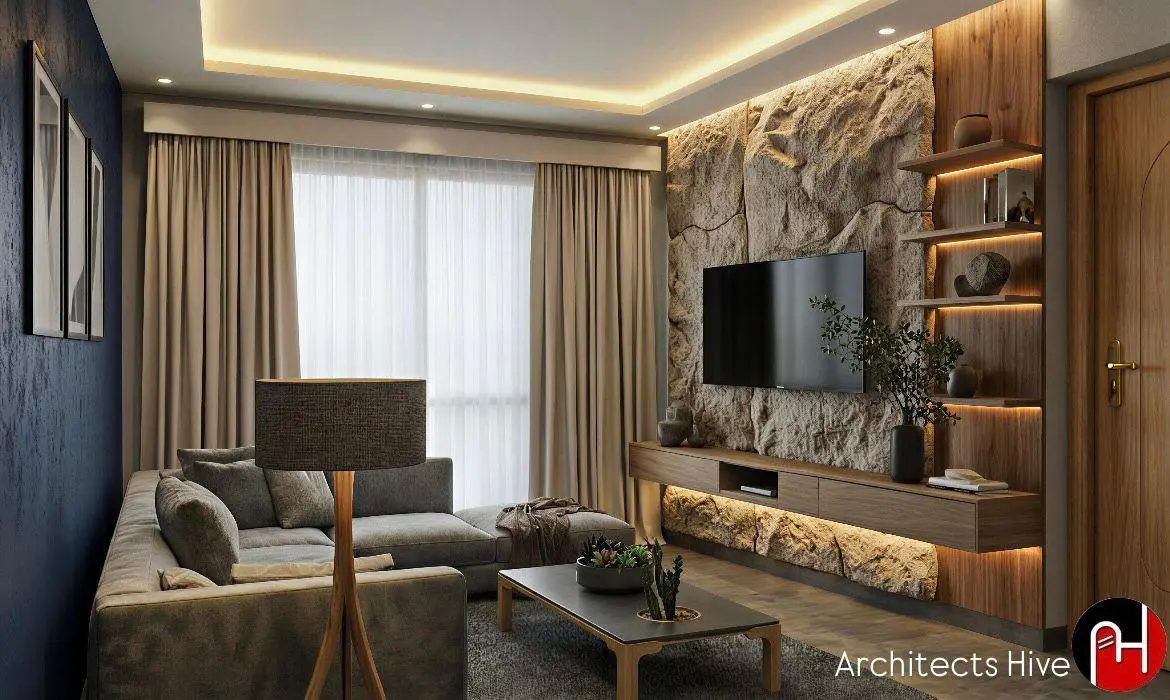
For the Goel residence, we approached the living room interior design with one guiding philosophy: bold contrasts, warm materials.
The standout feature is a deep navy-blue textured accent wall — a colour choice that might seem daring at first glance, but one that grounds the entire room with a sense of depth and sophistication. If you've been looking for "accent wall ideas for living room" — this is your answer. It doesn't overwhelm; it anchors. Two large abstract artworks hang against it, giving the wall a gallery-quality feel without trying too hard.
The TV Unit & Feature Wall
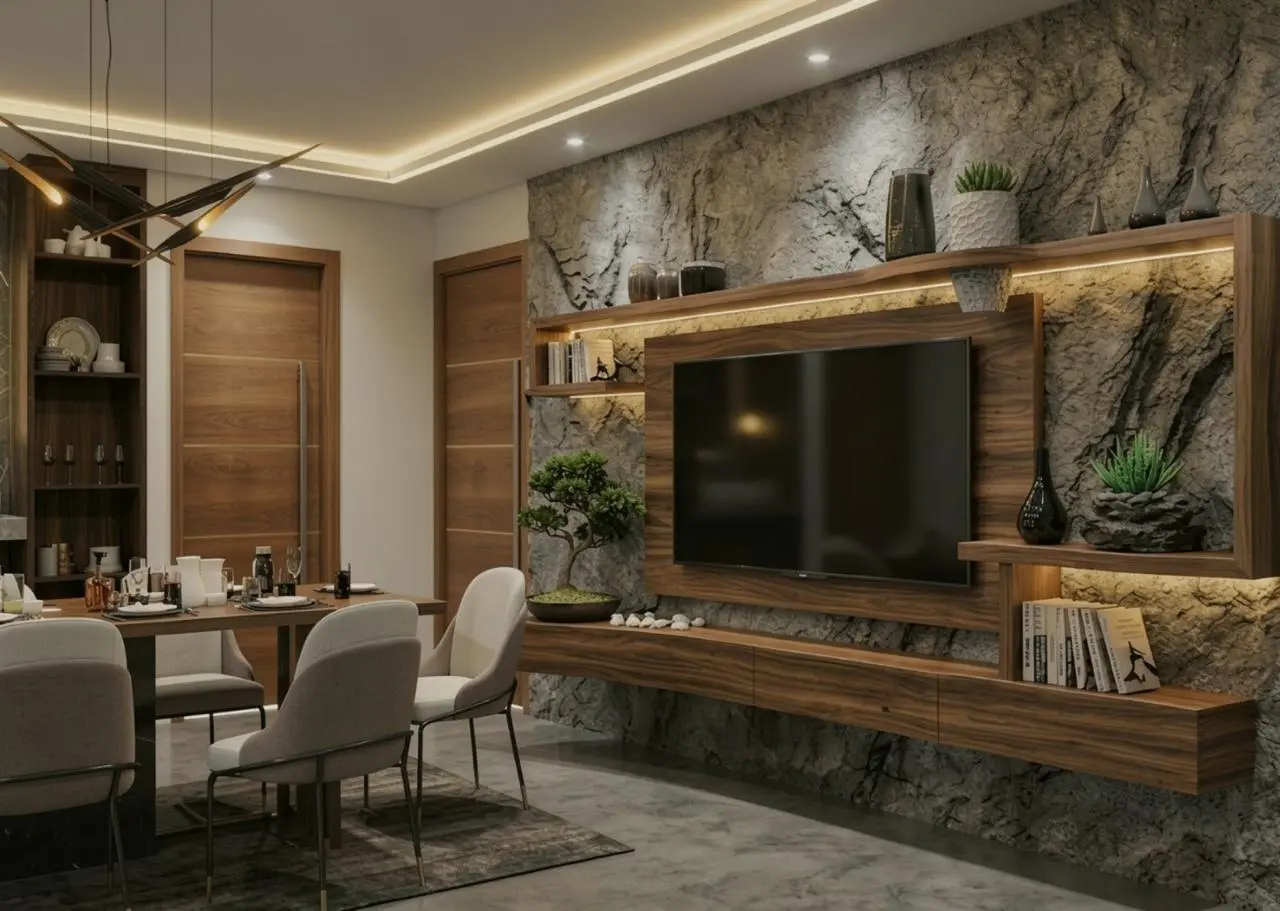
Across the room, the TV unit design is what stops every visitor in their tracks. We clad the feature wall in rough natural stone — a textured, organic surface that brings the outside world in and gives the room an unmistakable character. This kind of stone cladding TV wall design is one of the most searched interior trends right now, and for good reason: it ages beautifully and looks incredible in every light.
Flanking the stone wall are floating walnut wood shelves with LED undercroft lighting — open, airy display spaces that avoid the heavy, dated look of traditional wall units. The floating walnut TV console below keeps things sleek and storage friendly. This entire wall is a perfect example of what people mean when they search for "luxury TV unit design for living room."
False Ceiling, Furniture & Lighting
The tray false ceiling with warm cove LED lighting is one of the most impactful design moves in this room. It's the kind of false ceiling design for the living room that looks impossibly good in photos and even better in person — it wraps the room in a soft, golden glow that makes every evening feel like a special occasion.
Furniture-wise, a large L-shaped sectional sofa in steel grey, a solid wood coffee table, a plush charcoal area rug, and a tripod floor lamp in natural oak complete the picture. It's a contemporary living room that feels lived-in and luxurious at the same time.
The Dining Area: The Most Underrated Room in Your Home
Most people spend enormous effort on their living room and kitchen when planning a new home interior design, and the dining room ends up as an afterthought. Here at ArchitectsHive, we push back on that every single time — because the dining room is where the real moments happen. Long dinners, birthday celebrations, morning chai with family. It deserves just as much love.
The dining space in the Goel residence is proof of that belief.
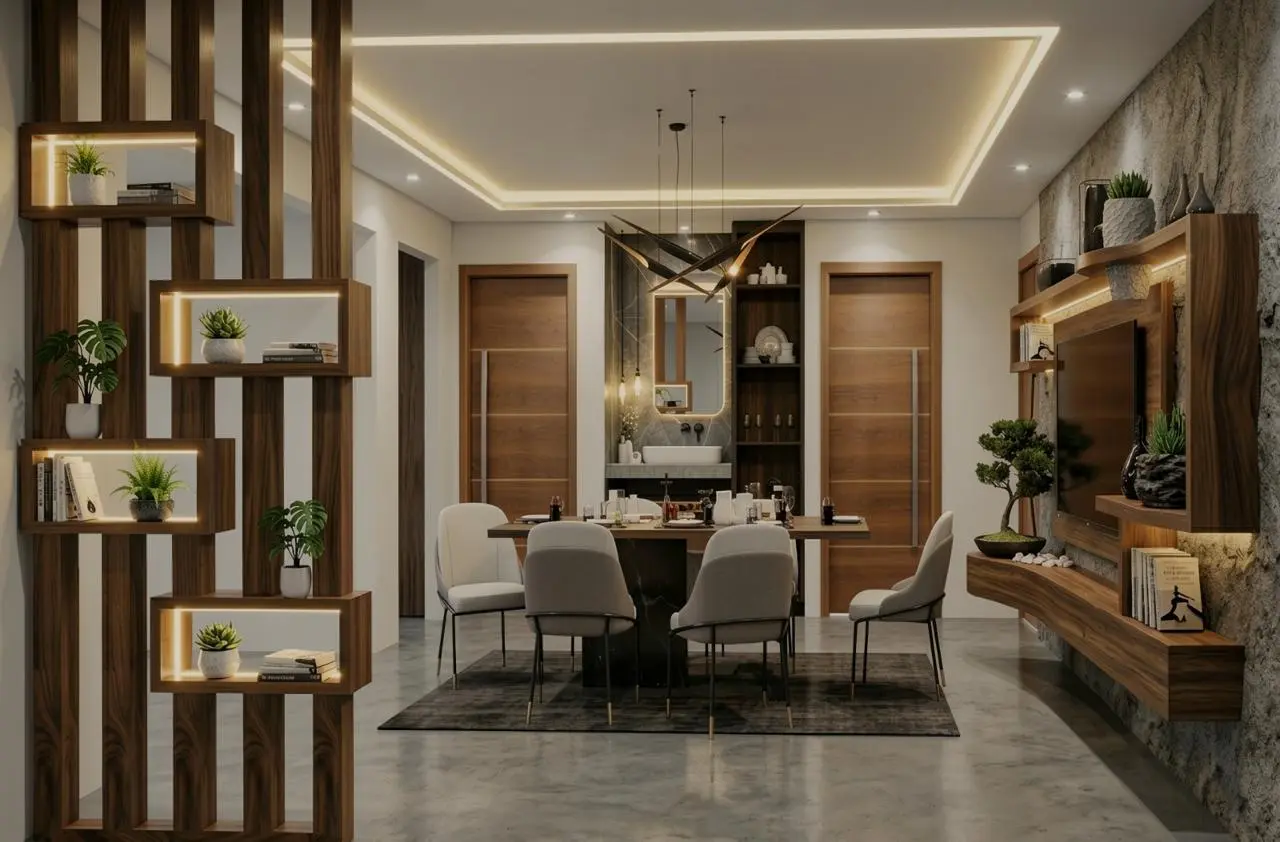
A six-seater black marble dining table with brass-tipped hairpin legs forms the centrepiece — a piece that works equally well for a quiet weekday meal and a festive family gathering. Paired with upholstered white dining chairs with black metal frames, the seating arrangement has that modern cafe meets luxury home dining quality that people consistently search for online.
The sculptural multi-arm pendant chandelier above the table is pure drama — in the best way. It's the kind of dining room chandelier design that gives a room its identity. It casts a warm, focused glow over the table and doubles as a conversation piece.
The Partition That Does It All
The walnut wood partition unit with backlit open shelves along the left wall is one of the most talked-about elements of this project. It's not just a room divider — it's a curated display wall, a library nook, a styling opportunity. Each shelf glows from within, showcasing plants, books, and décor objects in warm amber light.
If you've been searching for "partition design between living and dining room" or "wooden bookshelf partition ideas" — this is the real-world version of everything you've been saving on Pinterest.
The Italian marble-look polished floor ties the entire open-plan space together, reflecting the warm light and making the area feel expansive and cohesive. It's the kind of flooring choice that elevates every room it flows through.
"A dining room should feel like the most welcoming table in the world — because it is yours."
The Kitchen: India's Most-Searched Room, Done Right
It's no secret that "modular kitchen design" is one of the most searched interior design topics in India. Every homeowner planning a new kitchen interior wants to know — what layout works best? What colours are trending? How do you make a kitchen that looks beautiful and functions for Indian cooking?
We answered all of those questions in the Goel kitchen.
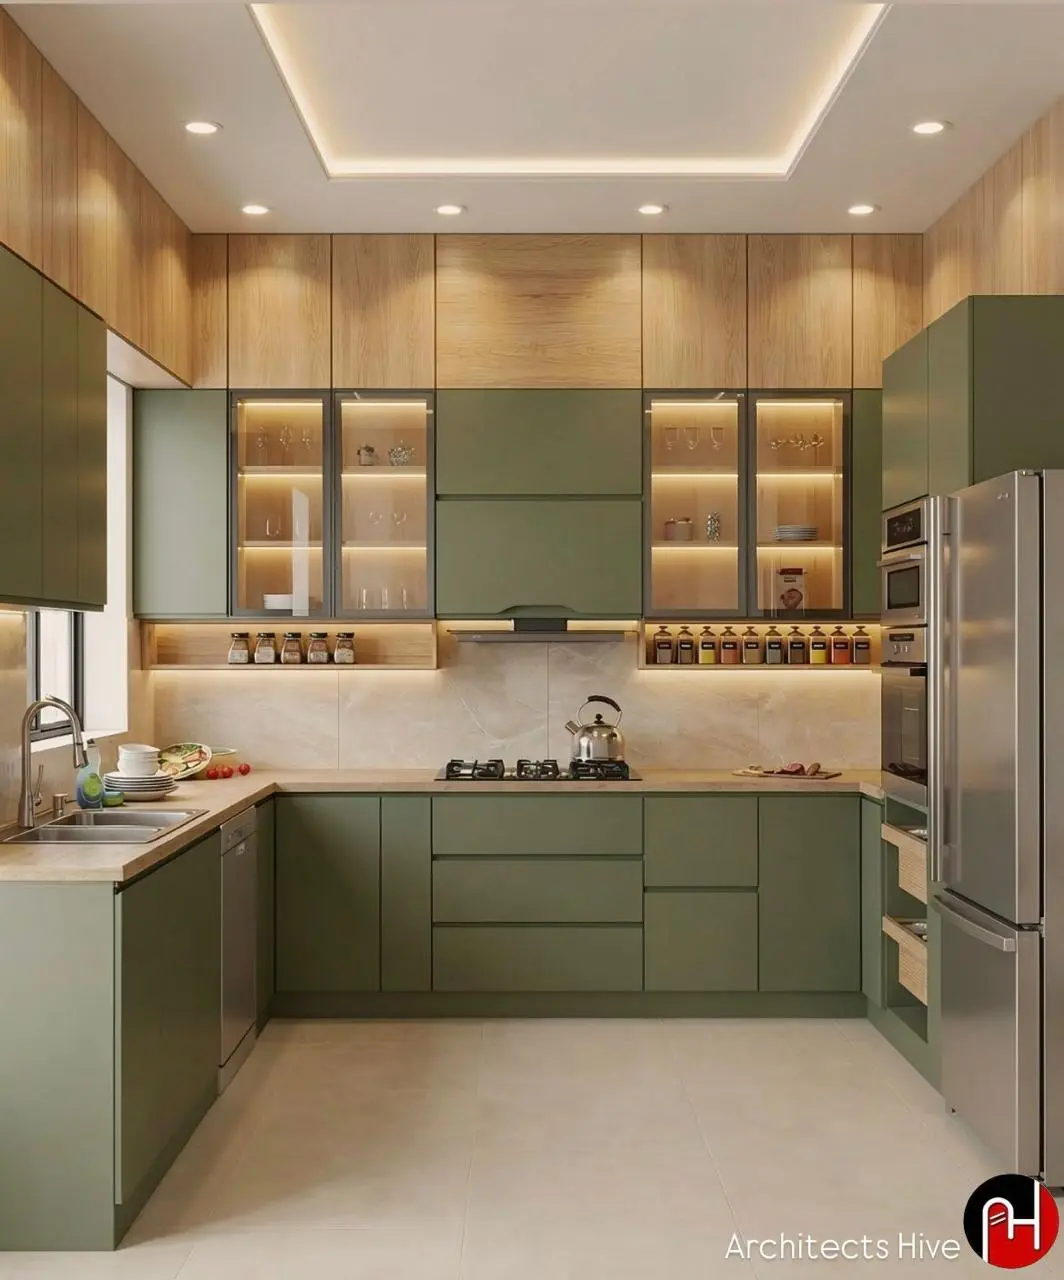
The layout is a U-shaped modular kitchen — widely considered the most efficient kitchen layout for Indian homes, offering maximum counter space and a logical cooking workflow. The size and configuration make it ideal for this 1,750 sq.ft. home interior, ensuring the kitchen feels spacious without eating into the rest of the floor plan.
The Colour Palette That's Changing Indian Kitchens
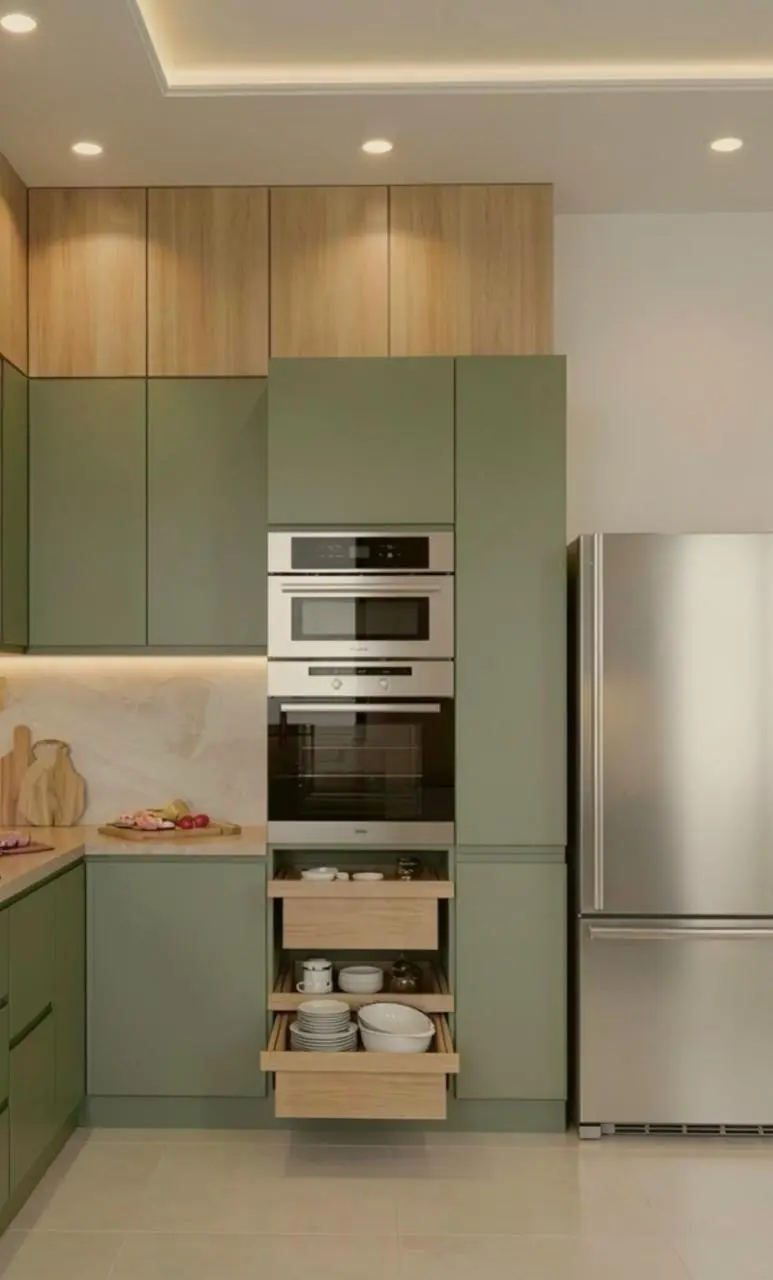
The boldest design decision in this kitchen is its colour. Instead of the predictable all-white or grey finish that dominates most "modular kitchen design ideas" you'll find online, we went with olive green and sage matt lacquer cabinets for the base and mid units, and natural light oak laminate for the upper cabinets.
This green and wood tone modular kitchen has become one of the most admired elements of the entire project. It's organic, earthy, and completely unique — yet deeply practical. The green handles cleaning well, hides day-to-day smudges better than white, and looks incredibly rich under artificial light.
The Details That Make It Exceptional
The upper section balances glass-front display cabinets with warm internal LED lighting — perfect for showing off your best crockery — alongside closed cabinets for everything else. A dedicated open spice shelf with spot lighting sits right next to the hob, solving one of the most common kitchen frustrations in Indian homes: where do you keep the masalas?
The large-format marble-look porcelain backsplash behind the hob is both beautiful and practical. The warm beige stone countertop complements the cabinet tones without competing with them. Premium appliances include a built-in chimney, five-burner gas hob, integrated dishwasher, and a French door stainless steel refrigerator with pull-out freezer drawer — all flush-fitted for a seamless, luxury modular kitchen finish.
The step false ceiling with a recessed centre cove brings the same architectural detailing from the rest of the home into the kitchen — a detail that tells you this is a home where design was never compromised, not even for a utilitarian space.
Design Philosophy: What Makes a Home Feel Complete
When people search for "interior designer for new home" or "turnkey interior design in Punjab", they're not just looking for someone to pick colours and furniture. They're looking for someone who can hold the entire vision together — so that every room, every corner, every material feels like it belongs to the same story.
That is the ArchitectsHive approach.
In the Goel residence, three elements create that sense of wholeness across every space: warm walnut wood, LED cove lighting, and natural organic textures. These are the threads that run through the living room, dining area, kitchen, and facade — different rooms, same soul.
Walnut wood grounds everything. It adds warmth and a natural richness that no paint colour or tile pattern can replicate. LED cove lighting shapes the architecture of each room, making ceilings float and walls glow. And natural textures — rough stone, textured plaster, marble — remind you that the most beautiful surfaces are the ones that carry the memory of where they came from.
This is what separates a well-designed home from a truly felt one.
Looking for an Interior Designer in Punjab or Zirakpur?
The Mr. Goel Residential Project is one of many complete home interior design projects delivered by ArchitectsHive — a full-service architecture, interior design, and construction consultancy serving homeowners across Delhi NCR.
Whether you're looking for:
- A trusted interior designer
- Modular kitchen design with installation
- A complete 3BHK or 4BHK interior makeover
- Front elevation and exterior design for your bungalow or villa
- Construction supervision and project management
- End-to-end turnkey home interior solutions
— ArchitectsHive has the team, the experience, and the creative vision to make it happen.
We don't believe in one-size-fits-all design. Every home we work on reflects the family that lives in it. Your brief, your lifestyle, your story — that's where our design always begins.
For More Detail Visit - 🌐 https://architectshive.com/
📞 +91 75034 68992 | +91 99586 00397
✉️ contact@architectshive.com
📍 Serving: Ghaziabad | Noida | Greater Noida | East Delhi | West Delhi | North Delhi | South Delhi | Faridabad | Gurugram
#ArchitectureConsultancyInNoida #ArchitectureConsultancyInDelhiNCR #CommercialArchitecture #ArchitectFirmsNearMe #CommercialBuildingDesign #FacadeDesignNoida #VastuCommercialDesign #ArchitectsHive #NoidaCommercialArchitecture #ModernCommercialDesign #HouseDesign #HomeDesign #InteriorDesign #ModernHouseDesign #BestArchitectsInGreaterNoida #ArchitectsInDelhiNCR #HomeConstruction #ResidentialArchitecture #LuxuryHomeDesign #ContemporaryHouseDesign #SustainableArchitectureIndia #EcoFriendlyHomeDesign #CustomHomeDesign #VillaDesign #2BHKHouseDesign #3BHKHouseDesign #SmartHomeDesign #ArchitectureAndInteriorDesign #CompactHomeDesign #EnergyEfficientHome #InteriorDesignersInNoida #FullHomeInterior #ExteriorHomeDesign #MinimalistArchitecture #VastuCompliantHouseDesign #ArchitectsInAligarh #BestArchitectsInUP #IndependentHouseDesign #DoubleStoreyHouseDesign #ModernHomeConstruction #ResidentialInteriorDesign #ContemporaryArchitectureIndia #ArchitectsHive #BestArchitectureFirm #HireArchitectForHome #BestArchitectNearMe
Gallery
.webp)