When we talk about healthcare design, the focus often shifts to large hospitals, multi-specialty medical centres, and technology-heavy facilities. Yet, the real transformation in modern healthcare architecture and interior design is increasingly taking place at a more personal scale—small clinics and compact medical practices. These spaces are often a patient’s first point of contact with healthcare, making their design critical for comfort, trust, efficiency, and hygiene.
This 288 sq. ft. clinic interior designing project in Noida demonstrates how intelligent architectural planning and professional healthcare interior design can convert a limited area into a calm, organised, and fully functional medical environment. Through thoughtful zoning, ergonomic layouts, and well-considered material selection, the clinic achieves high operational efficiency without feeling cramped or clinical. It reinforces the idea that good architecture and interior design are defined not by size, but by planning clarity, spatial logic, and execution quality.
In this blog, we walk through the complete design journey of the project—from space planning and zoning strategies to lighting, finishes, and execution—showcasing how architectural thinking and interior design expertise can elevate even the smallest healthcare spaces into professional, patient-friendly environments that perform reliably every day.
Project Overview: Compact Clinic, Clear Vision
Located in Noida, this commercial healthcare interior design project was conceived as a fully functional, compact medical clinic that meets both clinical and emotional needs. The client’s brief was clear and purposeful—to create a space that looks professional and hygienic, feels calm and reassuring for patients, and supports efficient day-to-day medical operations without compromise.
The core challenge lay in accommodating all essential clinic functions—a patient waiting area, private consultation room, smart storage, and smooth circulation—within a limited 288 sq. ft. footprint. In healthcare spaces of this scale, design errors cannot be hidden or corrected later. Every decision, from layout planning to furniture sizing and material selection, directly influences workflow efficiency, patient comfort, hygiene standards, and long-term usability.
This is where expert interior design and architectural planning become critical. Through intelligent space zoning, ergonomic planning, and careful coordination of interiors with services, the clinic was transformed into a space that feels organised, welcoming, and larger than its actual size. The project highlights how professional clinic interior design in Noida can successfully balance functionality, aesthetics, and compliance—even within the most compact medical environments.
The Importance of Zoning in Healthcare Interior Design
Zoning is one of the most critical principles of healthcare interior design, especially in compact medical clinics where space is limited but expectations are high. Zoning determines how patients enter, wait, consult, and exit, and directly impacts workflow efficiency, privacy, hygiene, and patient comfort. In small clinic interiors, poor zoning can quickly make a space feel chaotic and stressful, while intelligent planning creates a sense of order, calm, and professionalism.
In this 288 sq. ft. clinic interior design in Noida, zoning was approached with architectural precision:
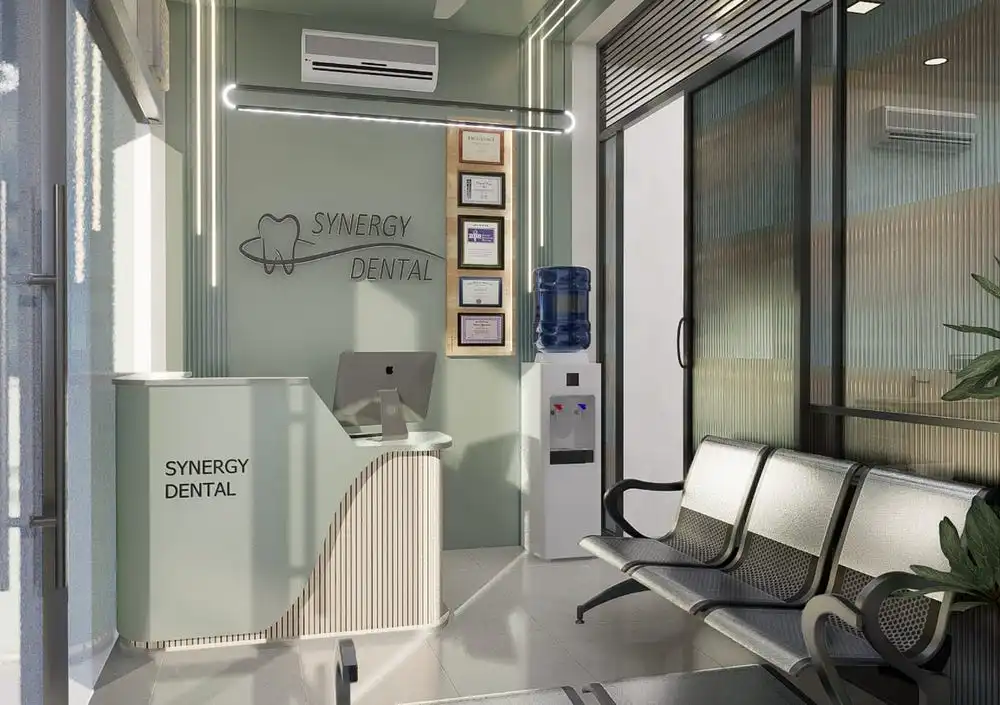
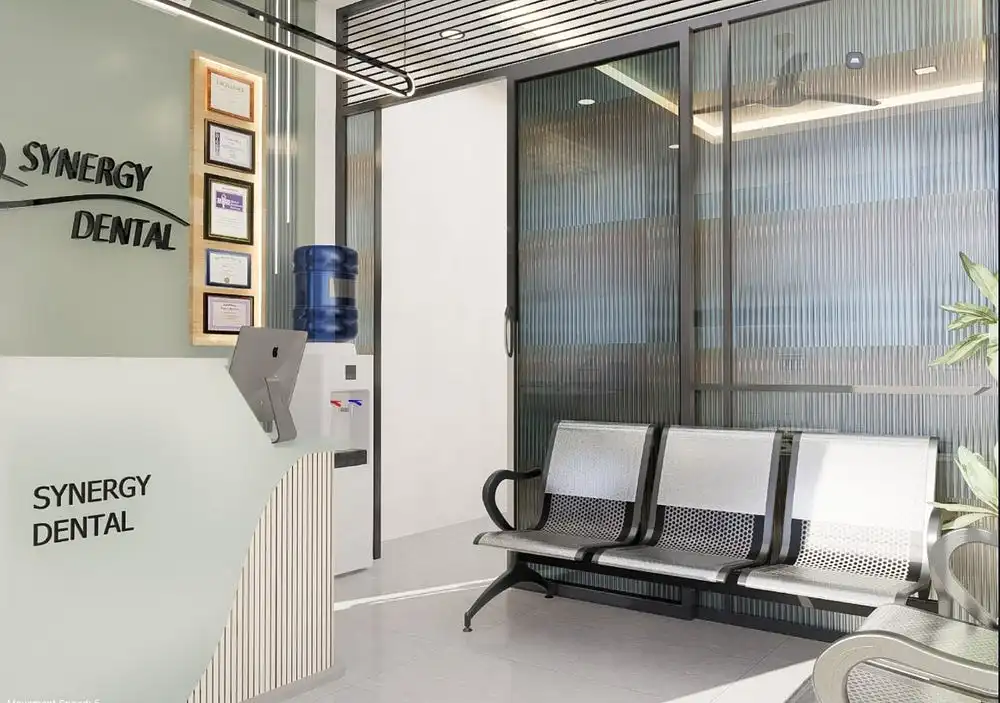
- The waiting area is positioned immediately near the entrance, offering clear orientation, ease of access, and a welcoming first impression—essential for patient confidence and comfort.
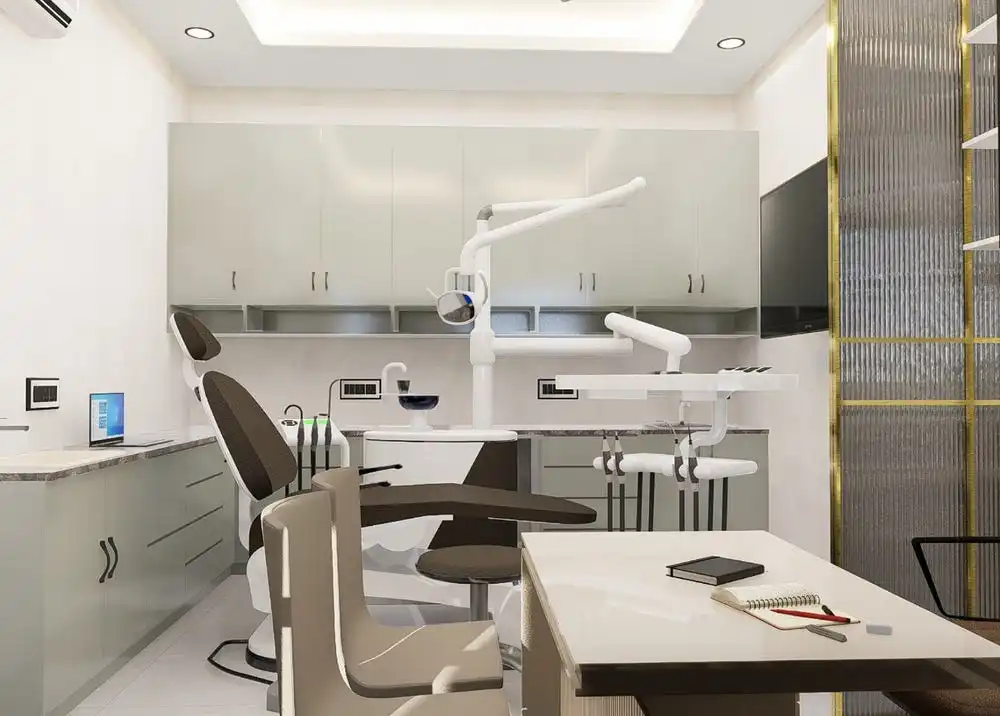
- The consultation zone is strategically placed to ensure visual and acoustic privacy, allowing patients to feel secure and relaxed during medical discussions.
- Built-in storage solutions are seamlessly integrated into walls and furniture, keeping medical supplies organised, reducing visual clutter, and supporting strict hygiene standards required in healthcare environments.
This thoughtful zoning strategy makes the clinic feel significantly larger, calmer, and more efficient than its actual footprint. Much like well-planned living room interior design or modular kitchen layouts in residential projects, healthcare zoning relies on clarity of movement, functional separation, and intuitive flow. The result is a clinic interior that supports smooth operations, enhances patient experience, and demonstrates how professional interior design in Noida can transform even the smallest medical spaces into highly effective healing environments.
Interior Design Approach: Where Function Meets Comfort
The interior design philosophy for this clinic was guided by three core principles: clarity, hygiene, and emotional comfort—all of which are essential in modern healthcare interior design. In medical environments, interiors must not only support functionality but also reduce anxiety, build trust, and maintain strict hygiene standards. Every design decision in this project was therefore rooted in both architectural logic and human psychology.
1. Colour Psychology in Healthcare Interiors
Colour plays a powerful role in how patients perceive and experience a space. In this clinic interior design, soft neutral tones form the base palette, creating a calm, reassuring, and professional environment. Shades of white and light grey reinforce a sense of cleanliness and sterility—critical in healthcare settings—while carefully introduced accent tones prevent the interiors from feeling overly clinical or intimidating. This balanced approach helps patients feel relaxed the moment they enter the clinic.
2. Furniture & Layout Planning
Furniture selection and placement were planned with equal emphasis on ergonomics, durability, and spatial efficiency. Comfortable, ergonomic seating in the waiting area enhances patient comfort during waiting periods, while the consultation desk design strikes a careful balance between professional authority and approachability. The use of modern, minimal furniture ensures ease of maintenance, long life, and clutter-free interiors—key requirements in medical clinic design.
3. Lighting Design for Comfort and Precision
Lighting is one of the most critical elements in healthcare interiors. This project uses bright, evenly distributed LED lighting to support medical examinations and daily clinical tasks with clarity and accuracy. At the same time, warm ambient lighting layers are introduced to soften the environment and reduce patient anxiety. Much like in well-designed living room interior design or bedroom interiors, lighting here shapes both mood and spatial perception—proving that good lighting is as emotional as it is functional.
4. Material Selection for Hygiene & Longevity
Material selection was driven by long-term performance, hygiene, and ease of maintenance. Anti-bacterial laminates, easy-to-clean flooring, and scratch-resistant finishes were carefully chosen to withstand heavy daily use while maintaining a clean and fresh appearance. These materials not only support infection control but also reduce long-term maintenance costs—an important consideration in commercial healthcare interior design.
Together, these interior design choices demonstrate how thoughtful architecture and interior design in Noida can transform a compact clinic into a space that is professional, calming, durable, and patient-centric—without unnecessary expense or visual excess.
Space Optimisation: Making 288 Sq. Ft. Work Smarter
In a compact medical clinic of this scale, space optimisation is not a design choice—it is a functional necessity. Every square foot must work efficiently without compromising comfort, hygiene, or workflow. In this clinic interior design, built-in storage units, multi-functional furniture, and well-defined circulation paths were carefully planned to ensure smooth daily operations while maintaining a clean, uncluttered environment. Hidden storage solutions help manage medical supplies discreetly, reducing visual noise and supporting strict hygiene standards.
This planning approach follows the same architectural principles used in small home interior design, compact apartments, and studio layouts, where openness and efficiency must coexist. Clear movement paths prevent congestion, while smart furniture planning maximises usability without overcrowding the space. Whether designing a healthcare clinic, residential interiors, or commercial spaces in Noida and Delhi NCR, intelligent space planning by an experienced interior designer and architect is the key to creating interiors that feel larger, calmer, and more functional than their actual footprint.
Why Healthcare Interior Design Truly Matters
Healthcare interiors play a powerful role in shaping patient experience, behaviour, and trust—often before a consultation even begins. A thoughtfully designed medical clinic interior does far more than look clean; it actively supports healing, reassurance, and professional credibility. When patients enter a well-planned healthcare space, they feel calmer, more confident, and more willing to engage with treatment.
A professionally designed clinic interior:
- Reduces patient anxiety and stress through calm colours, natural light, and clear spatial flow
- Builds trust and professionalism, reinforcing the doctor’s expertise and credibility
- Improves operational efficiency with smart zoning, ergonomic layouts, and clutter-free circulation
- Strengthens the doctor’s brand image, creating a memorable and reassuring first impression
The core principles behind effective medical interior design are the same as those used in modern home interiors, office interior design, and living room planning—such as intelligent zoning, balanced lighting, ergonomic furniture, and durable material selection. However, in medical spaces, these principles are applied with an added layer of precision, focusing strongly on hygiene, safety, ease of maintenance, and patient comfort.
When guided by an experienced architect and interior designer near you, healthcare interiors become environments that not only function efficiently but also communicate care, confidence, and long-term reliability.
Key Takeaways from the Project
This project clearly proves that limited square footage is never a limitation when guided by intelligent architectural and interior design planning. In compact healthcare spaces, it is not the size but the quality of planning that defines success.
- Small clinics can perform like larger facilities when space is optimised through smart layout design
- Proper zoning is the backbone of efficiency, ensuring smooth patient flow, privacy, and operational comfort
- Lighting design and colour psychology directly influence patient calmness, trust, and overall experience
- Every design decision—furniture, materials, storage, and circulation—contributes to functionality, hygiene, and professional credibility
This 288 sq. ft. clinic interior design in Noida demonstrates how thoughtful healthcare architecture and interior design can transform even the most compact footprint into a space that feels professional, calming, and highly efficient. With the right architect and interior designer near you, small medical clinics can achieve exceptional performance, patient comfort, and long-term value—without compromise.
Conclusion: Small Clinics, Big Design Impact
This clinic interior design project in Noida clearly demonstrates that design excellence is driven by intent, architectural clarity, and precise execution—not by square footage. Through intelligent zoning, efficient space planning, modern healthcare interiors, and carefully selected hygienic materials, a compact footprint has been transformed into a calm, professional, and patient-friendly healing environment. Every element—from layout flow to lighting and finishes—has been designed to support comfort, trust, and operational efficiency.
For those searching online for interior designers near me, interior design near me, or professionals who truly understand how architecture, interior design, and construction work together, this project highlights the real value of expert planning. It shows how thoughtful design decisions can elevate functionality, enhance patient experience, and strengthen a medical professional’s brand.
✨ At ArchitectsHive, we believe every space—whether a clinic, office, commercial project, or residential home—should be designed with purpose. Our integrated approach to architecture in Delhi NCR, interior design solutions, and execution support ensures spaces that are not only visually refined but also efficient, hygienic, and future-ready.
If you’re looking to transform your clinic, workspace, or home into an environment that truly performs and inspires confidence, ArchitectsHive is ready to help you design something meaningful, functional, and enduring.
#BestArchitectureInDelhiNCR #BestArchitecturecompanyinNoida #BestArchitectureIngurugram #BestArchitectureInfaridabad #ResidentialArchitectureInDelhiNCR #ResidentialArchitectureinNoida #ResidentialArchitectureingurugram #ResidentialArchitectureinfaridabad #ResidentialArchitectureindelhi #ArchitectureInDelhiNCR #ArchitectureFirmInDelhiNCR #ArchitectureFirmInNoida #ArchitectureFirmIngurugram #ArchitectureFirmInFaridabad #ArchitectureFirmindelhi #ElevatingExcellenceInArchitecture #ArchitectsHive #Architect #Architectinnoida #Architectingurugram #expertArchitectsinfaridabad #bestArchitectsindelhi #modernArchitectureDesign #Architecture #top10ArchitecturecompanyinNoida #Architectureinfaridabad #bestArchitecturaldesignsingurugram #ArchitectureFirm #frontelevation #exteriordesign #Construction #ConstructionfirminNoida #Constructioncompanyinfaridabad #Constructioningurugram #BuildingConstruction #Interior #modernInteriorDesign #InteriorDesigner #InteriorDesignerinNoida #InteriorDesignerindelhiNCR #InteriorDesignerinfaridabad #modularkitchendesigns #Bedroominterior #livingroominterior #InteriorDecorator #HomeDecor #HomeRenovation #luxurylifestyle #Homeinterior #EastDelhi #WestDelhi #NorthDelhi #SouthDelhi #Delhi #DelhiNCR
Gallery
.webp)